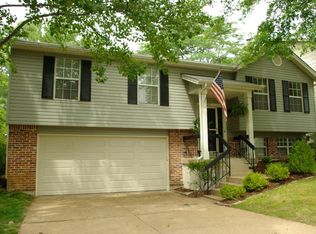
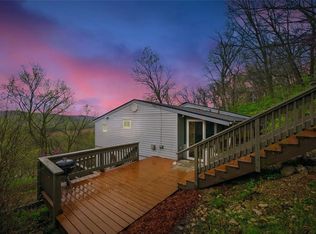
Welcome to your home away from home! This spacious, fully furnished 3-bedroom, 2-bathroom ranch-style retreat offers comfort, convenience, and charm in a peaceful cul-de-sac setting.
All living spaces are located on the main floor, including a cozy den/office, formal dining room, and a sunny breakfast nook. The kitchen is fully stocked with all the essentials, while the updated bathrooms provide a fresh, modern touch.
Enjoy serene views from the back patio, which backs up directly to Cardinal Park, perfect for relaxing mornings or quiet evenings. A wood-burning fireplace adds warmth and character to the main living area.
The primary suite features a full en-suite bath and a spacious walk-in closet. The home also includes a side-entry two-car garage and is just minutes from grocery stores, dining, and shopping.
Whether you're in town for business or pleasure, this thoughtfully appointed home offers everything you need for a comfortable, convenient stay.
Rate is Based on 1 year lease - - Please Call for Pricing on Shorter Term (1 month min.) Rates Based on Length of Stay and Availability. Call to inquire about this property and other Furnished Homes!
Short Term Renting Available. All utilities included.
House for rent
Single family residence
Available now
Cats, dogs OK
Air conditioner, central air
In unit laundry
Attached garage parking
Forced air
What's special
Peaceful cul-de-sac settingSide-entry two-car garageSunny breakfast nookFormal dining room
- 50 days |
- -- |
- -- |
Zillow last checked:
Listing updated:
Travel times
Facts & features
Interior
Bedrooms & bathrooms
- Bedrooms: 3
- Bathrooms: 2
- Full bathrooms: 2
Heating
- Forced Air
Cooling
- Air Conditioner, Central Air
Appliances
- Included: Dishwasher, Dryer, Freezer, Microwave Oven, Oven, Refrigerator, Washer
- Laundry: In Unit
Features
- Walk In Closet
- Flooring: Hardwood
- Furnished: Yes
Interior area
- Total interior livable area: 1,771 sqft
Property
Parking
- Parking features: Attached, Garage
- Has attached garage: Yes
- Details: Contact manager
Features
- Patio & porch: Patio
- Exterior features: Short Term Rental
Details
- Additional structures: Garage(s)
- Parcel number: 22T330294
Construction
Type & style
- Home type: SingleFamily
- Property subtype: Single Family Residence
Community & HOA
Location
- Region: Ballwin
Financial & listing details
- Lease term: 1 Year
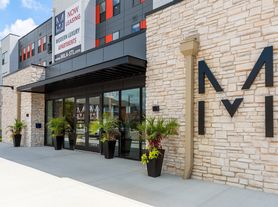

Nearby apartments for rent

Price history
| Date | Event | Price |
|---|---|---|
| 9/23/2026 | Price change | $4,495+12.5%$3/sqft |
Source: Zillow Rentals Report a problem | ||
| 6/16/2026 | Listed for rent | $3,995$2/sqft |
Source: Zillow Rentals Report a problem | ||
| 4/23/2026 | Listing removed | $3,995$2/sqft |
Source: Zillow Rentals Report a problem | ||
| 10/23/2025 | Listed for rent | $3,995$2/sqft |
Source: Zillow Rentals Report a problem | ||
| 9/17/2025 | Listing removed | $3,995$2/sqft |
Source: Zillow Rentals Report a problem | ||
| 4/24/2025 | Listed for rent | $3,995$2/sqft |
Source: Zillow Rentals Report a problem | ||
| 3/28/2025 | Sold | -- |
Source:  MARIS #25007922 Report a problem MARIS #25007922 Report a problem | ||
| 2/18/2025 | Pending sale | $299,000$169/sqft |
Source: MARIS #25007922 Report a problem | ||
| 2/15/2025 | Listed for sale | $299,000$169/sqft |
Source: MARIS #25007922 Report a problem | ||