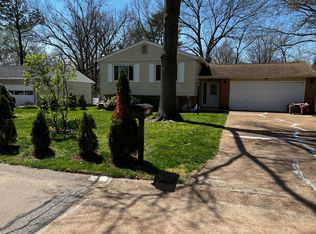
THIS IS NOT YOUR TYPICAL RENTAL. IT'S YOUR OPPORTUNITY TO OWN!
HomeWays makes homeownership accessible to everyone.
If you've struggled with qualifying for a traditional home loan, HomeWays' "Homeownership Now" program is designed specifically for you. Low Credit is OKAY, student debt and medical bills, NO PROBLEM. Don't miss out on this chance to make owning a home a reality. "No banks required!" Contact us today to get started!
PAY LESS THAN YOU'D PAY WITH A BANK! MONTHLY PAYMENT ON THIS HOME IS CALCULATED BASED ON A 5.46% INTEREST RATE!! This deal won't last long!


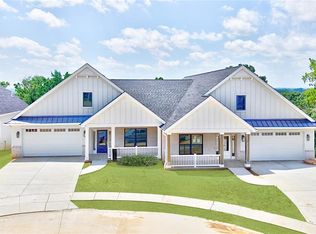
This spacious 4-bedroom, 3-bath home features refinished floors, fresh paint, and updated bathrooms throughout. The vaulted ceilings and open layout of the first floor give this home an airy, open feel. The four-seasons room makes this house truly unique with its hot tub and sitting area surrounded by windows on three walls. Enjoy the large patio in the fenced-in backyard, perfect for families with pets. The unfinished basement provides opportunity for additional living space or storage.
Purchase Price: $550,000
Monthly Payment: $3,795 (taxes and insurance included)
Down payment requirement: 5% (Move in with as little as 3.5% down. Call for details!)
100% of the down payment comes off the purchase price and secures your exclusive right to buy this home.
Don't miss out on this incredible opportunity to embrace the benefits of homeownership without the hassles of traditional banks. Call to schedule a viewing and take the first step toward owning a home of your own.
Owner financing
House for rent
Single family residence
Available now
Cats, dogs OK
Air conditioner, central air
In unit laundry
Attached garage parking
Forced air
What's special
Fenced-in backyardRefinished floorsAiry open feelFour-seasons roomFresh paintUpdated bathrooms throughoutVaulted ceilings
- 168 days |
- -- |
- -- |
Zillow last checked:
Listing updated:
Travel times
Facts & features
Interior
Bedrooms & bathrooms
- Bedrooms: 4
- Bathrooms: 3
- Full bathrooms: 2
- 1/2 bathrooms: 1
Heating
- Forced Air
Cooling
- Air Conditioner, Central Air
Appliances
- Included: Dishwasher, Dryer, Freezer, Microwave Oven, Oven, Refrigerator, Washer
- Laundry: In Unit, Shared
Interior area
- Total interior livable area: 2,739 sqft
Property
Parking
- Parking features: Attached, Garage
- Has attached garage: Yes
- Details: Contact manager
Features
- Patio & porch: Patio
- Exterior features: Unfinished Basement
- Fencing: Fenced Yard
Lot
- Features: Back Yard
Details
- Additional structures: Garage(s)
- Parcel number: 20S640204
Construction
Type & style
- Home type: SingleFamily
- Property subtype: Single Family Residence
Community & HOA
Location
- Region: Chesterfield
Financial & listing details
- Lease term: Rent to Own
Price history
| Date | Event | Price |
|---|---|---|
| 10/6/2026 | Price change | $3,795-5%$1/sqft |
Source: Zillow Rentals Report a problem | ||
| 5/29/2026 | Price change | $3,995-9.7%$1/sqft |
Source: Zillow Rentals Report a problem | ||
| 5/1/2026 | Listed for rent | $4,424$2/sqft |
Source: Zillow Rentals Report a problem | ||
| 4/13/2026 | Listing removed | $4,424$2/sqft |
Source: Zillow Rentals Report a problem | ||
| 3/25/2026 | Listed for rent | $4,424$2/sqft |
Source: Zillow Rentals Report a problem | ||
| 1/3/2025 | Sold | -- |
Source: Public Record Report a problem | ||
| 8/23/2023 | Sold | -- |
Source:  MARIS #23036594 Report a problem MARIS #23036594 Report a problem | ||
| 7/31/2023 | Pending sale | $399,900$146/sqft |
Source: MARIS #23036594 Report a problem | ||
| 7/27/2023 | Listed for sale | $399,900$146/sqft |
Source: MARIS #23036594 Report a problem | ||