4 bed, 3 bath home situated on premier golf course lot in Coppell's only golf course community, Riverchase Golf Club. Coppell ISD open enrollment is available! Off the foyer is a guest bed w nearby full bath. Enjoy backyard views from the large family room w vaulted ceilings, spiral staircase, built-in cabinet & tv and wet bar. Kitchen is fit for a chef with Viking appliances. 6 burner gas cooktop w griddle, double ovens, granite & Blanco sink with filtered water dispenser. Primary suite w sitting area and fully updated bath w frameless walk-in shower, tub, dual vanities, premium Delta fixtures & walk-in closet. Laundry has fridge space, sinks, closet & cabinets. Upstairs features a loft area, huge game rm w 6 large storage closets, 2 bedrooms & Jack & Jill bath. Relax out back and take in the golf course views on your covered deck & patio. Oversized 3 car garage w 2 work benches & cabinets. Central DFW location w easy access to 635, 35, 121, & PGBT. DFW 15 mins, DAL 25 mins.
Sold
Price Unknown
1347 Barrington Dr, Coppell, TX 75019
4beds
3,278sqft
Single Family Residence
Built in 1993
9,016 Square Feet Lot
$800,200 Zestimate®
$--/sqft
$3,736 Estimated rent
Home value
$800,200
$760,000 - $840,000
$3,736/mo
Zestimate® history
Owner options
List your home for rent
$3,736/mo
Rent Zestimate®
Find your next renter with Zillow Rental Manager. Plus, with online applications, you can quickly screen prospective tenants – for free.
$3,736/mo
Rent Zestimate®
Refinance and save
$180/mo
Est. payment
Refinancing to a lower rate could help reduce your monthly payments and save thousands over the life of the loan.
$180/mo
Est. payment
Explore your selling options
Work with a Zillow partner agent
Leverage their expertise and Zillow's premium Showcase listings to get your home seen by more buyers.
Get startedList with your own agent
Get your home in front of millions of buyers by listing it on Zillow.
Learn how to do itSell it yourself
Take full control of how buyers see your home on Zillow by listing For Sale by Owner (FSBO).
List your homeWhat's special
Golf course viewsSpiral staircaseCovered deckViking appliancesFrameless walk-in showerLarge family roomWalk-in closet
Zillow last checked:
Listing updated:
Listed by:
Jeff Hahn 0505981 972-350-5000,
Keller Williams DFW Preferred 972-350-5000
Bought with:
Vivian Tsou
Keller Williams Urban Dallas
Source: NTREIS,MLS#: 20368182
Facts & features
Interior
Bedrooms & bathrooms
- Bedrooms: 4
- Bathrooms: 3
- Full bathrooms: 3
Primary bedroom
- Features: Double Vanity, Jetted Tub, Sitting Area in Primary, Separate Shower, Walk-In Closet(s)
- Level: First
- Dimensions: 14 x 18
Bedroom
- Level: First
- Dimensions: 12 x 12
Bedroom
- Level: Second
- Dimensions: 12 x 13
Bedroom
- Level: Second
- Dimensions: 15 x 12
Breakfast room nook
- Level: First
- Dimensions: 13 x 10
Dining room
- Level: First
- Dimensions: 16 x 11
Family room
- Features: Built-in Features, Fireplace
- Level: First
- Dimensions: 22 x 25
Game room
- Level: Second
- Dimensions: 19 x 29
Kitchen
- Features: Kitchen Island, Pantry, Stone Counters
- Level: First
- Dimensions: 15 x 14
Loft
- Level: Second
- Dimensions: 17 x 11
Utility room
- Features: Built-in Features, Closet, Utility Room, Utility Sink
- Level: First
- Dimensions: 5 x 12
Heating
- Central, Natural Gas
Cooling
- Central Air, Electric
Appliances
- Included: Double Oven, Dishwasher, Electric Water Heater, Gas Cooktop, Disposal, Microwave, Water Purifier
- Laundry: Laundry in Utility Room
Features
- Wet Bar, Decorative/Designer Lighting Fixtures, High Speed Internet, Vaulted Ceiling(s), Walk-In Closet(s), Wired for Sound
- Flooring: Carpet, Hardwood, Tile
- Windows: Shutters, Window Coverings
- Has basement: No
- Number of fireplaces: 1
- Fireplace features: Gas, Gas Log
Interior area
- Total interior livable area: 3,278 sqft
Property
Parking
- Total spaces: 3
- Parking features: Oversized, Garage Faces Side
- Attached garage spaces: 3
Features
- Levels: Two
- Stories: 2
- Patio & porch: Patio, Covered, Deck
- Exterior features: Deck, Rain Gutters
- Pool features: None
- Fencing: Metal
Lot
- Size: 9,016 Square Feet
- Features: Interior Lot, Landscaped, On Golf Course, Subdivision, Sprinkler System, Few Trees
Details
- Parcel number: 180056100A0430000
Construction
Type & style
- Home type: SingleFamily
- Architectural style: Traditional,Detached
- Property subtype: Single Family Residence
Materials
- Brick
- Foundation: Slab
- Roof: Composition
Condition
- Year built: 1993
Utilities & green energy
- Sewer: Public Sewer
- Water: Public
- Utilities for property: Sewer Available, Water Available
Community & HOA
Community
- Security: Security System Leased
- Subdivision: Riverchase Estates
HOA
- Has HOA: Yes
- Services included: Association Management
- HOA fee: $180 annually
- HOA name: Riverchase HOA
Location
- Region: Coppell
Financial & listing details
- Tax assessed value: $765,000
- Annual tax amount: $6,502
- Date on market: 7/6/2023
- Cumulative days on market: 21 days
Price history
| Date | Event | Price |
|---|---|---|
| 8/29/2023 | Sold | -- |
Source: NTREIS #20368182 Report a problem | ||
| 8/1/2023 | Pending sale | $775,000$236/sqft |
Source: NTREIS #20368182 Report a problem | ||
| 7/27/2023 | Contingent | $775,000$236/sqft |
Source: NTREIS #20368182 Report a problem | ||
| 7/21/2023 | Price change | $775,000-3%$236/sqft |
Source: NTREIS #20368182 Report a problem | ||
| 7/6/2023 | Listed for sale | $799,000$244/sqft |
Source: NTREIS #20368182 Report a problem | ||
Public tax history
| Year | Property taxes | Tax assessment |
|---|---|---|
| 2025 | $6,502 +0.5% | $765,000 +1.9% |
| 2024 | $6,473 +81.2% | $750,750 +39.1% |
| 2023 | $3,572 -6.7% | $539,860 |
| 2022 | $3,827 -1.9% | $539,860 +11.7% |
| 2021 | $3,901 +3.1% | $483,220 |
| 2020 | $3,785 +10.1% | $483,220 +14.2% |
| 2019 | $3,438 +0.4% | $423,270 |
| 2018 | $3,425 -52.7% | $423,270 +6% |
| 2017 | $7,244 -0.3% | $399,420 |
| 2016 | $7,262 +2.4% | $399,420 +7.7% |
| 2015 | $7,093 | $370,860 +4.4% |
| 2014 | $7,093 | $355,280 |
| 2013 | -- | -- |
| 2012 | -- | -- |
| 2011 | -- | -- |
| 2010 | -- | -- |
| 2009 | -- | -- |
| 2008 | -- | -- |
| 2007 | -- | -- |
| 2005 | -- | -- |
| 2004 | -- | -- |
| 2003 | -- | -- |
| 2002 | -- | -- |
| 2001 | -- | -- |
Find assessor info on the county website
Neighborhood: Riverchase
Nearby homes
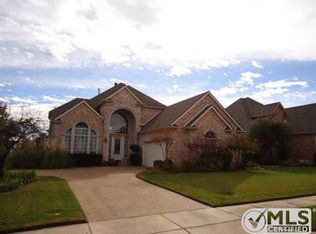
- $763,3004 bd4 ba3.1k sqft1351 Barrington Dr, Coppell, TX 75019Off Market
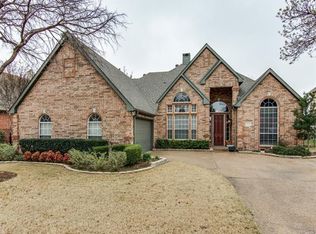
- $839,4004 bd3 ba3.8k sqft1343 Barrington Dr, Coppell, TX 75019Off Market

- $687,3004 bd3 ba2.9k sqft1355 Barrington Dr, Coppell, TX 75019Off Market
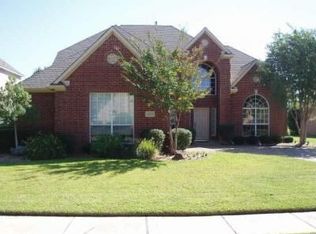
- $719,0004 bd2 ba2.8k sqft1339 Barrington Dr, Coppell, TX 75019Off Market
- $--4 bd4 ba3.5k sqft1350 Barrington Dr, Coppell, TX 75019Sold
- $741,4004 bd3 ba3.1k sqft1346 Barrington Dr, Coppell, TX 75019Off Market
- $827,6004 bd4 ba3.9k sqft1354 Barrington Dr, Coppell, TX 75019Off Market
- $782,8004 bd3 ba3.6k sqft1342 Barrington Dr, Coppell, TX 75019Off Market
Nearby schools
GreatSchools rating
- 8/10Riverchase ElementaryGrades: PK-5Distance: 0.7 mi
- 5/10Bush Middle SchoolGrades: 6-8Distance: 0.6 mi
- 5/10Ranchview High SchoolGrades: 9-12Distance: 2.6 mi
Schools provided by the listing agent
- Elementary: Riverchase
- Middle: Bush
- High: Ranchview
- District: Carrollton-Farmers Branch ISD
Source: NTREIS. This data may not be complete. We recommend contacting the local school district to confirm school assignments for this home.
Get a cash offer in 3 minutes
Find out how much your home could sell for in as little as 3 minutes with a no-obligation cash offer.
Estimated market value
$800,200
Get a cash offer in 3 minutes
Find out how much your home could sell for in as little as 3 minutes with a no-obligation cash offer.
Estimated market value
$800,200
- Texas
- Dallas County
- Coppell
- 75019
- Riverchase
- 1347 Barrington Dr
Nearby cities
Nearby neighborhoods
Nearby zip codes
Other Coppell Topics
