Coppell ISD Eligible for all new coming families & located in an eye catching golf course community! The perfect floorplan for multigenerational living awaits! Soaring 20' ceilings, stunning hardwood floors throughout the main level paired with fresh paint, custom millwork & finishes invites you to make luxury your reality. Upon entry your eyes will wander from the oversized office to the formal dining room which carries you through the butlers pantry equipped with a desk area into the kitchen. The kitchen features pristine granite type counters & plenty of space for entertaining with its eat in nook. The main living offers tons of natural light, built ins and gas fireplace. You will be delighted by the downstairs primary suite along with a secondary separate and secluded bedroom with a full detached bath. Upstairs is a gameroom & two bedrooms with a jack & jill bath. The outdoor oasis is icing on the the cake! Updates: Roof replaced 2018, Low e windows 2020, HVAC replaced July 2022.
Sold
Price Unknown
1350 Barrington Dr, Coppell, TX 75019
4beds
3,540sqft
Single Family Residence
Built in 1993
10,236 Square Feet Lot
$821,300 Zestimate®
$--/sqft
$5,411 Estimated rent
Home value
$821,300
$780,000 - $871,000
$5,411/mo
Zestimate® history
Owner options
List your home for rent
$5,411/mo
Rent Zestimate®
Find your next renter with Zillow Rental Manager. Plus, with online applications, you can quickly screen prospective tenants – for free.
$5,411/mo
Rent Zestimate®
Refinance and save
$157/mo
Est. payment
Refinancing to a lower rate could help reduce your monthly payments and save thousands over the life of the loan.
$157/mo
Est. payment
Explore your selling options
Work with a Zillow partner agent
Leverage their expertise and Zillow's premium Showcase listings to get your home seen by more buyers.
Get startedList with your own agent
Get your home in front of millions of buyers by listing it on Zillow.
Learn how to do itSell it yourself
Take full control of how buyers see your home on Zillow by listing For Sale by Owner (FSBO).
List your homeWhat's special
Tons of natural lightStunning hardwood floors throughoutBuilt insFresh paintPerfect floorplanLow e windowsGas fireplace
Zillow last checked:
Listing updated:
Listed by:
Shonnie Thomas 0689149,
United Real Estate 972-372-0590,
Joshua Thomas 0689345 817-233-6059,
United Real Estate
Bought with:
Maria Diaz Sierra
Keller Williams Realty
Source: NTREIS,MLS#: 20371062
Facts & features
Interior
Bedrooms & bathrooms
- Bedrooms: 4
- Bathrooms: 4
- Full bathrooms: 3
- 1/2 bathrooms: 1
Primary bedroom
- Features: En Suite Bathroom, Sitting Area in Primary
- Level: First
- Dimensions: 23 x 15
Bedroom
- Features: Split Bedrooms, Walk-In Closet(s)
- Level: First
- Dimensions: 13 x 12
Bedroom
- Features: Split Bedrooms, Walk-In Closet(s)
- Level: Second
- Dimensions: 13 x 12
Bedroom
- Features: Split Bedrooms, Walk-In Closet(s)
- Level: Second
- Dimensions: 14 x 12
Breakfast room nook
- Level: First
- Dimensions: 14 x 12
Dining room
- Level: First
- Dimensions: 14 x 12
Kitchen
- Features: Breakfast Bar, Built-in Features, Butler's Pantry, Eat-in Kitchen, Granite Counters, Kitchen Island, Pantry, Stone Counters, Walk-In Pantry
- Level: First
- Dimensions: 15 x 14
Living room
- Level: First
- Dimensions: 20 x 16
Office
- Level: First
- Dimensions: 17 x 13
Utility room
- Features: Utility Room
- Level: First
- Dimensions: 8 x 6
Heating
- Natural Gas
Cooling
- Electric
Appliances
- Included: Dishwasher
Features
- Built-in Features, Eat-in Kitchen, Granite Counters, High Speed Internet, In-Law Floorplan, Kitchen Island, Open Floorplan, Pantry, Cable TV, Vaulted Ceiling(s), Natural Woodwork, Walk-In Closet(s)
- Flooring: Carpet, Wood
- Windows: Shutters, Window Coverings
- Has basement: No
- Number of fireplaces: 1
- Fireplace features: Gas, Gas Starter
Interior area
- Total interior livable area: 3,540 sqft
Property
Parking
- Total spaces: 2
- Parking features: Concrete, Covered, Door-Single, Driveway, Garage, Garage Door Opener
- Attached garage spaces: 2
- Has uncovered spaces: Yes
Features
- Levels: Two
- Stories: 2
- Patio & porch: Covered, Patio
- Pool features: Gunite, In Ground, Pool
- Fencing: Back Yard,Wood
Lot
- Size: 10,236 Square Feet
Details
- Parcel number: 180056100F0180000
Construction
Type & style
- Home type: SingleFamily
- Architectural style: Detached
- Property subtype: Single Family Residence
Materials
- Foundation: Slab
Condition
- Year built: 1993
Utilities & green energy
- Sewer: Public Sewer
- Water: Public
- Utilities for property: Sewer Available, Water Available, Cable Available
Community & HOA
Community
- Subdivision: Riverchase Estates
HOA
- Has HOA: Yes
- Services included: Association Management
- HOA fee: $157 annually
- HOA name: Riverchase Owners Association
- HOA phone: 972-943-2820
Location
- Region: Coppell
Financial & listing details
- Tax assessed value: $862,480
- Annual tax amount: $13,633
- Date on market: 7/7/2023
- Cumulative days on market: 55 days
- Listing terms: Cash,Conventional,FHA,VA Loan
Price history
| Date | Event | Price |
|---|---|---|
| 8/18/2023 | Sold | -- |
Source: NTREIS #20371062 Report a problem | ||
| 8/3/2023 | Pending sale | $724,990$205/sqft |
Source: NTREIS #20371062 Report a problem | ||
| 7/28/2023 | Contingent | $724,990$205/sqft |
Source: NTREIS #20371062 Report a problem | ||
| 7/22/2023 | Price change | $724,990-2%$205/sqft |
Source: NTREIS #20371062 Report a problem | ||
| 7/7/2023 | Listed for sale | $739,900-4.5%$209/sqft |
Source: NTREIS #20371062 Report a problem | ||
| 6/29/2023 | Listing removed | -- |
Source: NTREIS #20334269 Report a problem | ||
| 6/23/2023 | Price change | $775,000-1.3%$219/sqft |
Source: NTREIS #20334269 Report a problem | ||
| 6/15/2023 | Price change | $785,000-1.9%$222/sqft |
Source: NTREIS #20334269 Report a problem | ||
| 6/4/2023 | Price change | $800,000-1.8%$226/sqft |
Source: NTREIS #20334269 Report a problem | ||
| 5/25/2023 | Listed for sale | $815,000+25.4%$230/sqft |
Source: NTREIS #20334269 Report a problem | ||
| 4/4/2022 | Sold | -- |
Source: NTREIS #14766609 Report a problem | ||
| 4/1/2022 | Pending sale | $650,000$184/sqft |
Source: NTREIS #14766609 Report a problem | ||
| 3/1/2022 | Contingent | $650,000$184/sqft |
Source: NTREIS #14766609 Report a problem | ||
| 2/28/2022 | Listed for sale | $650,000$184/sqft |
Source: NTREIS #14766609 Report a problem | ||
Public tax history
| Year | Property taxes | Tax assessment |
|---|---|---|
| 2025 | $6,521 +8.4% | $862,480 +23.7% |
| 2024 | $6,013 +7.7% | $697,440 +29.5% |
| 2023 | $5,585 +45.4% | $538,570 |
| 2022 | $3,842 -1.9% | $538,570 +12.4% |
| 2021 | $3,917 +2.1% | $479,280 |
| 2020 | $3,837 +9.9% | $479,280 +13.2% |
| 2019 | $3,490 +0.4% | $423,510 |
| 2018 | $3,477 -52.7% | $423,510 +6.3% |
| 2017 | $7,355 -0.2% | $398,540 |
| 2016 | $7,373 +2.6% | $398,540 +8.1% |
| 2015 | $7,184 | $368,640 +4.6% |
| 2014 | $7,184 | $352,340 |
| 2013 | -- | -- |
| 2012 | -- | -- |
| 2011 | -- | -- |
| 2010 | -- | -- |
| 2009 | -- | -- |
| 2008 | -- | -- |
| 2007 | -- | -- |
| 2005 | -- | -- |
| 2004 | -- | -- |
| 2003 | -- | -- |
| 2002 | -- | -- |
| 2001 | -- | -- |
Find assessor info on the county website
Neighborhood: Riverchase
Nearby homes
- $741,4004 bd3 ba3.1k sqft1346 Barrington Dr, Coppell, TX 75019Off Market
- $827,6004 bd4 ba3.9k sqft1354 Barrington Dr, Coppell, TX 75019Off Market
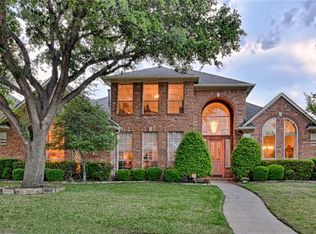
- $782,8004 bd3 ba3.6k sqft1342 Barrington Dr, Coppell, TX 75019Off Market
- $697,8004 bd3 ba2.8k sqft1341 Coral Dr, Coppell, TX 75019Off Market
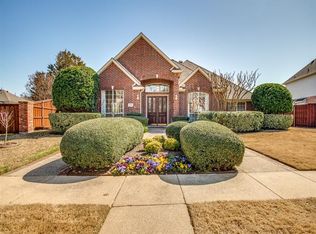
- $--4 bd3 ba3.2k sqft1347 Barrington Dr, Coppell, TX 75019Sold
- $755,6004 bd4 ba3.4k sqft1337 Coral Dr, Coppell, TX 75019Off Market
- $763,3004 bd4 ba3.1k sqft1351 Barrington Dr, Coppell, TX 75019Off Market
- $839,4004 bd3 ba3.8k sqft1343 Barrington Dr, Coppell, TX 75019Off Market
Nearby schools
GreatSchools rating
- 8/10Riverchase ElementaryGrades: PK-5Distance: 0.6 mi
- 5/10Bush Middle SchoolGrades: 6-8Distance: 0.6 mi
- 5/10Ranchview High SchoolGrades: 9-12Distance: 2.6 mi
Schools provided by the listing agent
- Elementary: Riverchase
- Middle: Bush
- High: Ranchview
- District: Carrollton-Farmers Branch ISD
Source: NTREIS. This data may not be complete. We recommend contacting the local school district to confirm school assignments for this home.
Get a cash offer in 3 minutes
Find out how much your home could sell for in as little as 3 minutes with a no-obligation cash offer.
Estimated market value
$821,300
Get a cash offer in 3 minutes
Find out how much your home could sell for in as little as 3 minutes with a no-obligation cash offer.
Estimated market value
$821,300
- Texas
- Dallas County
- Coppell
- 75019
- Riverchase
- 1350 Barrington Dr
Nearby cities
Nearby neighborhoods
Nearby zip codes
Other Coppell Topics
