Skip main navigation
Sold for $625,000
  • Zestimate®
    $625,000

    1347 Big Cypress Loop, Wilmington, NC 28409

    4beds
    2,945sqft
    Single Family Residence
    Built in 2023
    8,712 Square Feet Lot
    $625,000 Zestimate®
    $212/sqft
    $3,678 Estimated rent

    Home value

    $625,000

    $594,000 - $656,000

    $3,678/mo

    Zestimate® history
    Loading
    Loading...

    Owner options

    List your home for rent

    $3,678/mo

    Rent Zestimate®

    Find your next renter with Zillow Rental Manager. Plus, with online applications, you can quickly screen prospective tenants – for free.

    Learn more

    $3,678/mo

    Rent Zestimate®

    Refinance and save

    $4,981/mo

    Est. payment

    Refinancing to a lower rate could help reduce your monthly payments and save thousands over the life of the loan.

    See today's rates

    $4,981/mo

    Est. payment

    Explore your selling options

    Work with a Zillow partner agent

    Leverage their expertise and Zillow's premium Showcase listings to get your home seen by more buyers.

    Get started

    List with your own agent

    Get your home in front of millions of buyers by listing it on Zillow.

    Learn how to do it

    Sell it yourself

    Take full control of how buyers see your home on Zillow by listing For Sale by Owner (FSBO).

    List your home

    What's special

    Fully insulated sunroom additionBreakfast bar seatingLarge laundry roomElegant arched openingsAttic storageQuartz countertopsFour bedrooms
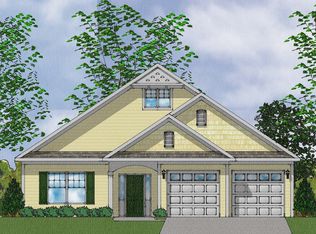
    Welcome to this beautifully appointed Craftsman-style home in Congleton Farms, built in 2023 and offering 2,945 square feet of thoughtfully designed living space. With four bedrooms, three and a half baths, two spacious primary suites on the first floor, and a generous upstairs loft, this home offers exceptional flexibility for everyday living, guests, or multigenerational households. The open-concept main living area features 9-foot ceilings, elegant arched openings, and a natural gas fireplace that anchors the family room. The kitchen is designed for both entertaining and everyday living, with quartz countertops, breakfast bar seating, and GE Gourmet stainless steel appliances, including gas cooking. The adjacent dining area flows seamlessly into the main living space. Just off the family room, the fully insulated sunroom addition with its own Mitsubishi mini-split creates a comfortable, versatile space to use year-round as a home office, playroom, sitting room, or additional gathering space. Two first-floor suites offer privacy and convenience, each featuring a spacious walk-in closet and full bathroom. Upstairs, you'll find two additional bedrooms with walk-in closets, a full bathroom, and a spacious loft--perfect for movie nights, game days, or a second living area. Additional features include a large laundry room, finished wood staircase, attic storage, tankless natural gas water heater, extra insulation between primary bedrooms for sound proofing, and a fully insulated two-car garage with upgraded flooring. The yard is fully sodded and irrigated, making outdoor maintenance a breeze. Located in the desirable Congleton Farms community, residents enjoy access to a large neighborhood pool, playground, and inviting fire pit area. With its versatile floor plan, abundant storage, thoughtful upgrades, and natural gas community, this home offers the space and flexibility you've been looking for in Wilmington.

    Zillow last checked:

    Listing updated:

    Listed by:

    The Rising Tide Team 910-256-4503,

    Intracoastal Realty Corporation

    Bought with:

    Jeff Lesley, 271524

    Century 21 Vanguard

    Source: Hive MLS,MLS#: 100602122MLS LogoOriginating MLS: Cape Fear Realtors MLS, Inc.

    Facts & features

    Interior

    Bedrooms & bathrooms
    • Bedrooms: 4
    • Bathrooms: 4
    • Full bathrooms: 3
    • 1/2 bathrooms: 1
    Rooms
    • Room types: Master Bedroom, Bedroom 1, Bedroom 2, Bedroom 3, Dining Room, Living Room
    Primary bedroom
    • Level: First
    • Dimensions: 16 x 14
    Bedroom 1
    • Level: First
    • Dimensions: 14 x 13
    Bedroom 2
    • Level: Second
    • Dimensions: 14 x 10
    Bedroom 3
    • Level: Second
    • Dimensions: 14 x 10
    Dining room
    • Level: First
    • Dimensions: 15 x 13
    Living room
    • Level: First
    • Dimensions: 17 x 15
    Heating
    • Fireplace(s), Electric, Forced Air, Hot Water, Natural Gas, Zoned
    Cooling
    • Central Air, Zoned
    Appliances
    • Included: Gas Cooktop, Built-In Microwave, Built-In Electric Oven, Tankless Water Heater
    • Laundry: Laundry Room
    Features
    • Master Downstairs, Walk-in Closet(s), Tray Ceiling(s), High Ceilings, Entrance Foyer, Ceiling Fan(s), Walk-in Shower, Blinds/Shades, Walk-In Closet(s)
    • Flooring: LVT/LVP, Carpet, Tile
    • Attic: Pull Down Stairs
    • Has fireplace: Yes
    Interior area
    • Total structure area: 2,945
    • Total interior livable area: 2,945 sqft

    Property

    Parking
    • Total spaces: 2
    • Parking features: Garage Faces Front, Attached, Garage Door Opener, Off Street, Paved, Garage
    • Attached garage spaces: 2
    Features
    • Levels: One and One Half
    • Patio & porch: Covered, Patio, Front Porch
    • Exterior features: Irrigation System, Cluster Mailboxes
    • Fencing: Partial
    • View description: None
    • Frontage type: See Remarks
    Lot
    • Size: 8,712 Square Feet
    • Dimensions: 55 x 164 x 55 x 162
    Details
    • Parcel number: R07900003663000
    • Zoning: R-15
    • Special conditions: Standard

    Construction

    Type & style
    • Home type: SingleFamily
    • Property subtype: Single Family Residence
    Materials
    • Fiber Cement, Wood Frame
    • Foundation: Slab
    • Roof: Architectural Shingle
    Condition
    • New construction: No
    • Year built: 2023

    Utilities & green energy

    • Sewer: Public Sewer
    • Water: Public
    • Utilities for property: Natural Gas Connected
    Green energy
    • Green verification: HERS Index Score
    • Energy efficient items: Lighting, Thermostat

    Community & HOA

    Community
    • Subdivision: Congleton Farms
    HOA
    • Has HOA: Yes
    • Amenities included: Pool, Maintenance Common Areas, Management, Playground, Sidewalks, Street Lights, Taxes
    • HOA fee: $1,272 annually
    • HOA name: Congleton Farms HOA
    • HOA phone: 910-679-3012
    Location
    • Region: Wilmington

    Financial & listing details

    • Price per square foot: $212/sqft
    • Tax assessed value: $541,800
    • Annual tax amount: $2,050
    • Date on market: 9/8/2026
    • Cumulative days on market: 11 days
    • Listing agreement: Exclusive Right To Sell
    • Listing terms: Cash,Conventional,FHA,VA Loan
    • Road surface type: Paved

    Price history

    DateEventPrice
    10/20/2026Sold$625,000-1.6%$212/sqft
    Source: Hive MLS #100602122 Report a problem
    9/21/2026Contingent$635,000$216/sqft
    Source: Hive MLS #100602122 Report a problem
    9/8/2026Listed for sale$635,000+17.9%$216/sqft
    Source: Hive MLS #100602122 Report a problem
    9/14/2023Sold$538,500$183/sqft
    Source: Public Record Report a problem

    Public tax history

    YearProperty taxesTax assessment
    2025$2,102 +7.6%$541,800 +48.9%
    2024$1,952 +515.5%$363,900 +499.5%
    2023$317 $60,700
    Find assessor info on the county website

    Neighborhood: Myrtle Grove

    Nearby schools

    GreatSchools rating
    Schools provided by the listing agent
    • Elementary: Bellamy
    • Middle: Murray
    • High: Ashley

    Source: Hive MLS. This data may not be complete. We recommend contacting the local school district to confirm school assignments for this home.

    Get a cash offer in 3 minutes
    Find out how much your home could sell for in as little as 3 minutes with a no-obligation cash offer.
    Estimated market value

    $625,000

    Get a cash offer in 3 minutes
    Find out how much your home could sell for in as little as 3 minutes with a no-obligation cash offer.
    Estimated market value

    $625,000