Most homes make you choose between comfort and flexibility. This one doesn't. At 1355 Big Cypress Loop, two full owners' suites -- each with a private en-suite bath and walk-in closet -- sit on the main floor, making single-level living genuinely effortless whether you're downsizing, hosting aging parents, welcoming an adult child home, or simply want a guest suite that actually feels like a suite. Built in 2023 by Mungo Homes in the quiet Congleton Farms community, this 2,815 sq ft home pairs that thoughtful main-floor layout with an open, light-filled living space featuring a gas fireplace, quartz countertops, a butler's pantry, soft-close cabinetry, and luxury vinyl plank flooring throughout. The chef's kitchen is built around a large island -- the kind of space that makes entertaining feel easy rather than effortful. When you need more room, the upper level delivers: a third bedroom, a full bath, and a sweeping 437 sq ft flex room that adapts to whatever life demands -- home office, media room, gym, art studio, or the perfect retreat for teens or visiting grandchildren. It's completely separate from the main living areas, which means guests have their own world upstairs while you have yours below. Outside, a screened covered patio, Hardi Plank siding, Rinnai tankless water heater, and wifi-enabled smart irrigation keep maintenance low and comfort high. The HOA handles common area grounds and gives you access to a community pool, playground, and fire pit area -- all just minutes from Wrightsville Beach, Carolina Beach, and Wilmington's dining and medical corridor. This is the floor plan most buyers don't realize they're looking for -- until you walk in.
Pending
$545,000
1355 Big Cypress Loop, Wilmington, NC 28409
3beds
2,815sqft
Single Family Residence
Built in 2023
8,276 Square Feet Lot
$539,900 Zestimate®
$194/sqft
$85/mo HOA
What's special
Gas fireplaceWifi-enabled smart irrigationHardi plank sidingScreened covered patioQuartz countertopsOpen light-filled living spaceMain-floor layout
- 41 days |
- 283 |
- 26 |
Likely to sell faster than
Zillow last checked:
Listing updated:
Listed by:
Kevin Hill 910-707-4607,
Jason Mitchell Real Estate
Source: Hive MLS,MLS#: 100579692 Originating MLS: Cape Fear Realtors MLS, Inc.
Originating MLS: Cape Fear Realtors MLS, Inc.Facts & features
Interior
Bedrooms & bathrooms
- Bedrooms: 3
- Bathrooms: 4
- Full bathrooms: 3
- 1/2 bathrooms: 1
Rooms
- Room types: Living Room, Dining Room, Master Bedroom, Bedroom 1, Bedroom 3, Family Room
Primary bedroom
- Level: First
- Dimensions: 14.7 x 19.6
Bedroom 1
- Level: First
- Dimensions: 14.3 x 13.9
Bedroom 3
- Level: Second
- Dimensions: 13.7 x 10.9
Dining room
- Level: First
- Dimensions: 15.7 x 13.8
Family room
- Level: Second
- Dimensions: 23.3 x 19.1
Kitchen
- Level: First
- Dimensions: 11.7 x 13.6
Living room
- Level: First
- Dimensions: 15.7 x 17.11
Heating
- Fireplace(s), Electric, Heat Pump
Cooling
- Central Air
Appliances
- Included: Gas Cooktop, Built-In Microwave, None, Ice Maker, Dryer, Dishwasher
Features
- Master Downstairs, Entrance Foyer, Kitchen Island, Walk-in Shower, Gas Log
- Flooring: LVT/LVP
- Attic: Finished,Partially Floored,Walk-In
- Has fireplace: Yes
- Fireplace features: Gas Log
Interior area
- Total structure area: 2,815
- Total interior livable area: 2,815 sqft
Property
Parking
- Total spaces: 4
- Parking features: Concrete
- Attached garage spaces: 4
Features
- Levels: Two
- Patio & porch: Covered, Screened
- Exterior features: Irrigation System, Gas Log
- Fencing: None
- Has view: Yes
- View description: See Remarks
- Frontage type: See Remarks
Lot
- Size: 8,276 Square Feet
- Dimensions: 162 x 149 x 62 x 50
Details
- Parcel number: R07900003665000
- Zoning: R-15
- Special conditions: Standard
Construction
Type & style
- Home type: SingleFamily
- Architectural style: Patio
- Property subtype: Single Family Residence
Materials
- Composition, Wood Frame
- Foundation: Slab
- Roof: Architectural Shingle
Condition
- New construction: No
- Year built: 2023
Utilities & green energy
- Sewer: Public Sewer
- Water: Public
- Utilities for property: Natural Gas Connected, Underground Utilities
Community & HOA
Community
- Subdivision: Congleton Farms
HOA
- Has HOA: Yes
- Amenities included: Pool, Maintenance Common Areas, Maintenance Grounds, Management, Master Insure, Picnic Area, Playground
- HOA fee: $1,024 annually
- HOA name: Premier Management
Location
- Region: Wilmington
Financial & listing details
- Price per square foot: $194/sqft
- Tax assessed value: $539,800
- Annual tax amount: $2,043
- Date on market: 6/6/2026
- Cumulative days on market: 41 days
- Listing agreement: Exclusive Right To Sell
- Listing terms: Cash,Conventional,FHA,VA Loan
Estimated market value
$539,900
$513,000 - $567,000
$4,353/mo
Price history
| Date | Event | Price |
|---|---|---|
| 7/3/2026 | Pending sale | $545,000$194/sqft |
Source:  Hive MLS #100579692 Report a problem Hive MLS #100579692 Report a problem | ||
| 6/6/2026 | Listed for sale | $545,000-0.9%$194/sqft |
Source: Hive MLS #100579692 Report a problem | ||
| 5/2/2026 | Listing removed | $550,000$195/sqft |
Source: Hive MLS #100542295 Report a problem | ||
| 2/28/2026 | Price change | $550,000-1.8%$195/sqft |
Source: Hive MLS #100542295 Report a problem | ||
| 11/20/2025 | Listed for sale | $560,000+10.7%$199/sqft |
Source: Hive MLS #100542295 Report a problem | ||
| 10/26/2023 | Sold | $506,000$180/sqft |
Source: Public Record Report a problem | ||
Public tax history
| Year | Property taxes | Tax assessment |
|---|---|---|
| 2025 | $2,094 +7.1% | $539,800 +48.1% |
| 2024 | $1,956 +524.9% | $364,600 +508.7% |
| 2023 | $313 | $59,900 |
Find assessor info on the county website
Monthly payment
Est. payment
Payment breakdown
Explore the cost of this home by adjusting the details. Changes won't be saved.Climate risks
Neighborhood: Myrtle Grove
Nearby schools
GreatSchools rating
- 10/10Heyward C Bellamy ElementaryGrades: K-5Distance: 1.3 mi
- 7/10Charles P Murray MiddleGrades: 6-8Distance: 1.7 mi
- 5/10Eugene Ashley HighGrades: 9-12Distance: 1.8 mi
Schools provided by the listing agent
- Elementary: Bellamy
- Middle: Murray
- High: Ashley
Source: Hive MLS. This data may not be complete. We recommend contacting the local school district to confirm school assignments for this home.
- $505,9343 bd2 ba2k sqft1355 Big Cypress Dr HOMESITE 133, Wilmington, NC 28409Sold
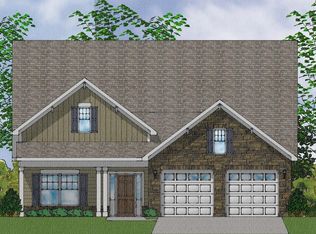
- $526,5003 bd3 ba2.6k sqft1351 Big Cypress Loop, Wilmington, NC 28409Sold
- $560,0003 bd3 ba2.6k sqft1359 Big Cypress Loop, Wilmington, NC 28409Sold
- $792,0004 bd3 ba3.6k sqft1302 Big Cypress Loop, Wilmington, NC 28409Off Market
- $538,5004 bd3 ba2.6k sqft1347 Big Cypress Loop, Wilmington, NC 28409Sold
- $509,7633 bd3 ba2.1k sqft1378 Big Cypress Dr HOMESITE 151, Wilmington, NC 28409Sold
- $499,5003 bd4 ba2.4k sqft1383 Big Cypress Loop, Wilmington, NC 28409Sold
- $534,2703 bd3 ba2.1k sqft1374 Big Cypress HOMESITE 152, Wilmington, NC 28409Sold
A local agent can set up tours, give advice and negotiate with sellers.
A local lender can help you make sure your offer is ready when you are.
Similar homes
- $509,9003 bd3 ba2.2k sqft1636 Tall Ships Lane, Wilmington, NC 28409For Sale
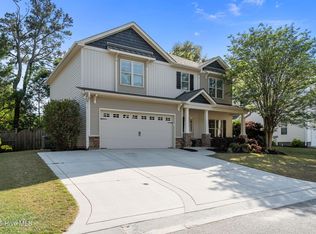
 MLS ID #100566925, David A Robertson, Coastal Lights Realty. Hive MLS
 - $665,0004 bd3 ba3.2k sqft5425 Sharp Acorn Court, Wilmington, NC 28409For Sale
 MLS ID #100581247, Patrick A Alderson, Flat Fee Realty and Management LLC. Hive MLS
 - $635,0004 bd3 ba2.4k sqft5732 Brown Pelican Lane, Wilmington, NC 28409For Sale
 MLS ID #100570242, Charis Calkum, Destination Realty Corporation, LLC. Hive MLS
 - $700,0004 bd4 ba2.7k sqft412 Island End Court, Wilmington, NC 28412For Sale
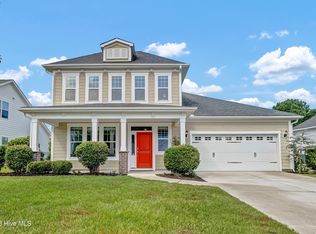 MLS ID #100587292, Ashley Sears, Intracoastal Realty Corporation. Hive MLS
 - $675,0003 bd3 ba2.4k sqft5427 Reserve Drive, Wilmington, NC 28409For SaleMLS ID #100582665, Lisa C Pridgen, Coldwell Banker Sea Coast Advantage. Hive MLS
- $549,0004 bd4 ba2.4k sqft4440 Finch Lane, Wilmington, NC 28409For SaleMLS ID #100561079, The Rising Tide Team, Intracoastal Realty Corporation. Hive MLS
- $499,9994 bd3 ba1.9k sqft7959 Huron Drive, Wilmington, NC 28412For SaleMLS ID #100577926, Adam Hashem, East Atlantic Realty LLC. Hive MLS
- $519,9953 bd2 ba1.6k sqft725 Wharton Avenue, Wilmington, NC 28412For SaleMLS ID #100560920, The Cameron Team, Coldwell Banker Sea Coast Advantage. Hive MLS
- $575,0003 bd3 ba2.2k sqft1104 Trisail Terrace, Wilmington, NC 28412For SaleMLS ID #100584352, David and Francisca Oller Team, Intracoastal Realty Corporation. Hive MLS
- $495,0004 bd2 ba1.9k sqft7947 Huron Drive, Wilmington, NC 28412For SaleMLS ID #100579170, Emily J Ervin, Coldwell Banker Sea Coast Advantage-Midtown. Hive MLS
- $539,0003 bd3 ba1.8k sqft443 Deveraux Drive, Wilmington, NC 28412For SaleMLS ID #100553140, Bill Knott, Intracoastal Realty Corporation. Hive MLS
- $570,0003 bd3 ba2k sqft1155 Snowden Road, Wilmington, NC 28412For SaleMLS ID #100561107, Bill Knott, Intracoastal Realty Corporation. Hive MLS
- $540,0003 bd3 ba2.5k sqft4070 Druid'S Glen Drive, Leland, NC 28451For SaleMLS ID #100587414, Jerry L Helms, Brunswick Forest Realty, LLC. Hive MLS
- $549,0003 bd3 ba2.2k sqft7789 Harrier Circle, Leland, NC 28451For SaleMLS ID #100578952, Jessica Gorski, NorthGroup Real Estate LLC. Hive MLS
- $495,0004 bd3 ba2.4k sqft4013 Claymore Drive, Wilmington, NC 28405For SaleMLS ID #100544266, Beatty Pittman Real Estate Team LLC, Intracoastal Realty Corporation. Hive MLS
- $809,0005 bd4 ba3.5k sqft468 Island End Court, Wilmington, NC 28412For SaleMLS ID #100554493, Cristina Sullivan, RE/MAX Elite Realty Group. Hive MLS
- $729,0003 bd3 ba2.7k sqft858 Broomsedge Terrace, Wilmington, NC 28412For SaleMLS ID #100578232, Joel Sheesley, Coldwell Banker Sea Coast Advantage. Hive MLS
- $775,0004 bd4 ba3.1k sqft824 The Cape Boulevard, Wilmington, NC 28412For SaleMLS ID #100582548, Jessica M Keenan, Nest Realty. Hive MLS
- $440,0003 bd2 ba1.6k sqft4113 Rounding Bend Lane, Wilmington, NC 28412For SaleMLS ID #100577717, Mayra J Zaldivar, REAL Broker LLC. Hive MLS
- $475,0004 bd3 ba1.9k sqft1464 Creek Bend Terrace, Wilmington, NC 28405For SaleMLS ID #100580467, Espinosa Real Estate Group, Coldwell Banker Sea Coast Advantage-Midtown. Hive MLS
