This one-and-one-half-story, Coastal Craftsman-style Jensen ''B'' plan boasts three bedrooms, two-and-one-half-baths, and a large open loft. The outdoor living spaces are ideal featuring a covered rocking chair front porch and a beautifully constructed covered screened back porch for ultimate outdoor enjoyment. This open-concept floor plan has a spacious kitchen design that will capture any chef at heart with its large island with inclusive breakfast bar seating, quartz countertops, GE gourmet kitchen appliances with gas cooking, stainless steel hood, built-in oven and microwave, and decorative tile backsplash. There is a also walk-in corner pantry. The gourmet kitchen opens to a large eat-in breakfast, dining space, and the great room which features a natural gas fireplace that leads to the rear covered screen porch. There is a separate formal dining room with a beautifully appointed coffered ceiling. The spacious first-floor primary suite overlooks the backyard and includes a large walk-in closet, water closet, dual vanities, and a tiled walk-in shower. There are two secondary bedrooms with walk-in closets along with a spacious open loft and full bathroom located upstairs. Other features included in this home are whole house gutters, fully sod and irrigated front back, and side yards, tankless natural gas hot water heater. Luxury vinyl plank runs throughout common living areas, tile flooring in wet areas, and more! If you want to enjoy all that Wilmington has to offer, ...
Sold for $499,500
Price history
| Date | Event | Price |
|---|---|---|
| 10/5/2023 | Sold | $499,500+0%$201/sqft |
Source: Public Record Report a problem | ||
| 7/18/2023 | Price change | $499,433-7.8%$201/sqft |
Source:  Mungo Homes, Inc Report a problem Mungo Homes, Inc Report a problem | ||
| 6/29/2023 | Price change | $541,432+0.3%$218/sqft |
Source: Mungo Homes, Inc Report a problem | ||
| 5/18/2023 | Listed for sale | $539,962$217/sqft |
Source: Mungo Homes, Inc Report a problem | ||
Nearby homes
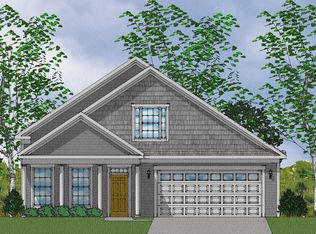
- $534,2703 bd3 ba2.1k sqft1374 Big Cypress HOMESITE 152, Wilmington, NC 28409Sold
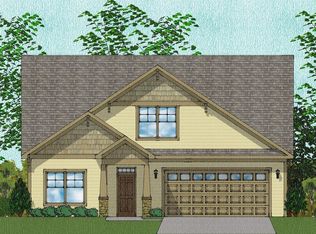
- $509,7633 bd3 ba2.1k sqft1378 Big Cypress Dr HOMESITE 151, Wilmington, NC 28409Sold
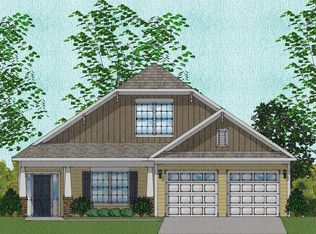
- $513,0003 bd2 ba2k sqft1387 Big Cypress Loop, Wilmington, NC 28409Sold
- $493,4533 bd3 ba2.4k sqft1370 Big Cypress Dr HOMESITE 153, Wilmington, NC 28409Sold
Get a cash offer in 3 minutes
Find out how much your home could sell for in as little as 3 minutes with a no-obligation cash offer.
Estimated market value
$562,800
