***SELLER OFFERING RATE BUYDOWN TO 5%*** This stunning, never-occupied Maple plan by Impression Homes is truly move-in ready. Set on a spacious, professionally landscaped lot, this former model home is filled with high-end upgrades, including smart home automation throughout. The open-concept design features a generous family room that flows seamlessly into the gourmet kitchen, complete with an oversized eat-in island, stainless steel gas appliances—including refrigerator and chef-grade gas range—ample cabinetry, jaw-dropping countertops, and a charming breakfast nook accented by a custom feature wall, ideal for entertaining.
The private primary suite is tucked away at the back of the home and offers a spa-like bath with a large walk-in shower, garden tub, dual vanities, and an expansive walk-in closet. Upstairs, three secondary bedrooms share a full bath and enjoy views of the neighborhood fishing pond just across the street.
Step outside to the covered back patio and take in the sprawling backyard—perfect for morning coffee or evening unwinding. Additional highlights include full professional landscaping, custom paint details, wood-look ceramic tile flooring, new carpet, granite surfaces, blinds, and window treatments.
Located directly across from the community pond with fishing access and walking distance to the community pool, this home offers an exceptional setting for entertaining, relaxing, and creating lasting memories with family and friends.
Sold
Price Unknown
1347 Cress Garden Ln, Forney, TX 75126
4beds
2,106sqft
Single Family Residence
Built in 2022
7,492 Square Feet Lot
$317,700 Zestimate®
$--/sqft
$2,633 Estimated rent
Home value
$317,700
$302,000 - $334,000
$2,633/mo
Zestimate® history
Owner options
List your home for rent
$2,633/mo
Rent Zestimate®
Find your next renter with Zillow Rental Manager. Plus, with online applications, you can quickly screen prospective tenants – for free.
$2,633/mo
Rent Zestimate®
Refinance and save
$650/mo
Est. payment
Refinancing to a lower rate could help reduce your monthly payments and save thousands over the life of the loan.
$650/mo
Est. payment
Explore your selling options
Work with a Zillow partner agent
Leverage their expertise and Zillow's premium Showcase listings to get your home seen by more buyers.
Get startedList with your own agent
Get your home in front of millions of buyers by listing it on Zillow.
Learn how to do itSell it yourself
Take full control of how buyers see your home on Zillow by listing For Sale by Owner (FSBO).
List your homeWhat's special
Stainless steel gas appliancesSprawling backyardGranite surfacesCharming breakfast nookGenerous family roomWood-look ceramic tile flooringExpansive walk-in closet
Zillow last checked:
Listing updated:
Listed by:
Justin Croft 0638854 214-213-7200,
Berkshire HathawayHS PenFed TX 214-257-1111
Bought with:
Thomas Garrett, 0670020
Redfin Corporation
Source: NTREIS,MLS#: 21159093
Facts & features
Interior
Bedrooms & bathrooms
- Bedrooms: 4
- Bathrooms: 3
- Full bathrooms: 2
- 1/2 bathrooms: 1
Primary bedroom
- Level: First
- Dimensions: 14 x 13
Bedroom
- Level: Second
- Dimensions: 12 x 11
Bedroom
- Level: Second
- Dimensions: 12 x 11
Bedroom
- Level: Second
- Dimensions: 12 x 10
Dining room
- Level: First
- Dimensions: 16 x 10
Kitchen
- Level: First
- Dimensions: 12 x 13
Living room
- Level: First
- Dimensions: 18 x 11
Utility room
- Level: First
- Dimensions: 6 x 5
Heating
- Central
Cooling
- Central Air
Appliances
- Included: Dishwasher, Disposal, Gas Range
Features
- Eat-in Kitchen, Kitchen Island, Open Floorplan, Paneling/Wainscoting, Cable TV
- Flooring: Carpet, Tile
- Windows: Window Coverings
- Has basement: No
- Has fireplace: No
Interior area
- Total interior livable area: 2,106 sqft
Property
Parking
- Total spaces: 2
- Parking features: Garage Faces Front
- Attached garage spaces: 2
Features
- Levels: Two
- Stories: 2
- Patio & porch: Covered
- Pool features: None, Community
- Fencing: Wood
Lot
- Size: 7,492 Square Feet
- Features: Interior Lot
Details
- Parcel number: 218030
Construction
Type & style
- Home type: SingleFamily
- Architectural style: Traditional,Detached
- Property subtype: Single Family Residence
Materials
- Brick
- Foundation: Slab
- Roof: Composition
Condition
- Year built: 2022
Utilities & green energy
- Sewer: Public Sewer
- Water: Public
- Utilities for property: Sewer Available, Water Available, Cable Available
Community & HOA
Community
- Features: Pool
- Security: Smoke Detector(s)
- Subdivision: Briarwood Hills Ph 1
HOA
- Has HOA: Yes
- Services included: All Facilities
- HOA fee: $650 annually
- HOA name: Neighborhood Management
- HOA phone: 972-359-1548
Location
- Region: Forney
Financial & listing details
- Tax assessed value: $349,949
- Annual tax amount: $9,628
- Date on market: 1/31/2026
- Cumulative days on market: 60 days
- Listing terms: Cash,Conventional,FHA,VA Loan
Price history
| Date | Event | Price |
|---|---|---|
| 5/12/2026 | Sold | -- |
Source: NTREIS #21159093 Report a problem | ||
| 4/9/2026 | Pending sale | $319,900$152/sqft |
Source: NTREIS #21159093 Report a problem | ||
| 4/2/2026 | Contingent | $319,900$152/sqft |
Source: NTREIS #21159093 Report a problem | ||
| 3/13/2026 | Listed for sale | $319,900$152/sqft |
Source: NTREIS #21159093 Report a problem | ||
| 3/13/2026 | Contingent | $319,900$152/sqft |
Source: NTREIS #21159093 Report a problem | ||
| 3/3/2026 | Price change | $319,900-1.5%$152/sqft |
Source: NTREIS #21159093 Report a problem | ||
| 1/31/2026 | Listed for sale | $324,900-1.2%$154/sqft |
Source: NTREIS #21159093 Report a problem | ||
| 12/15/2025 | Listing removed | $329,000$156/sqft |
Source: NTREIS #20808829 Report a problem | ||
| 10/28/2025 | Price change | $329,000-5.2%$156/sqft |
Source: NTREIS #20808829 Report a problem | ||
| 9/3/2025 | Price change | $347,000-2.8%$165/sqft |
Source: NTREIS #20808829 Report a problem | ||
| 6/25/2025 | Price change | $357,000-0.6%$170/sqft |
Source: NTREIS #20808829 Report a problem | ||
| 5/14/2025 | Price change | $359,000-1.2%$170/sqft |
Source: NTREIS #20808829 Report a problem | ||
| 3/4/2025 | Price change | $363,450-1.5%$173/sqft |
Source: NTREIS #20808829 Report a problem | ||
| 1/4/2025 | Listed for sale | $369,000$175/sqft |
Source: NTREIS #20808829 Report a problem | ||
Public tax history
| Year | Property taxes | Tax assessment |
|---|---|---|
| 2025 | $9,628 -2.7% | $349,949 -2.9% |
| 2024 | $9,894 -11.4% | $360,230 -11.6% |
| 2023 | $11,162 +563.1% | $407,479 +579.1% |
| 2022 | $1,683 | $60,000 |
Find assessor info on the county website
Neighborhood: 75126
Nearby homes
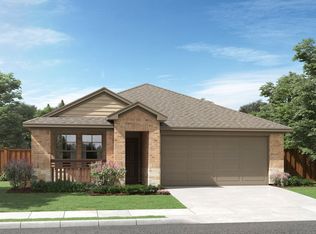
- $--4 bd2 ba1.9k sqft1349 Cress Garden Ln, Forney, TX 75126Sold
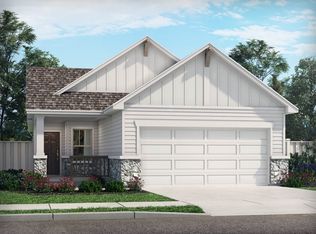
- $--4 bd2 ba1.5k sqft1345 Cress Garden Ln, Forney, TX 75126Sold
- $344,600-- bd-- ba2.6k sqft1351 Cress Garden Ln, Forney, TX 75126Off Market
- $299,0003 bd2 ba1.4k sqft1343 Cress Garden Ln, Forney, TX 75126Off Market

- $349,8004 bd2 ba2.3k sqft1309 Cress Ln, Forney, TX 75126Off Market
- $331,6004 bd3 ba2.6k sqft1311 Cress Garden Ln, Forney, TX 75126Off Market
- $309,1004 bd2 ba2k sqft1353 Cress Garden Ln, Forney, TX 75126Off Market
- $--4 bd3 ba2.2k sqft1839 Ash Oak Ln, Forney, TX 75126Sold
Nearby schools
GreatSchools rating
- 7/10Griffin Elementary SchoolGrades: PK-4Distance: 1.2 mi
- 6/10Jackson Middle SchoolGrades: 7-8Distance: 2.2 mi
- 3/10North Forney High SchoolGrades: 9-12Distance: 1.8 mi
Schools provided by the listing agent
- Elementary: Griffin
- Middle: Jackson
- High: North Forney
- District: Forney ISD
Source: NTREIS. This data may not be complete. We recommend contacting the local school district to confirm school assignments for this home.
Get a cash offer in 3 minutes
Find out how much your home could sell for in as little as 3 minutes with a no-obligation cash offer.
Estimated market value
$317,700
Get a cash offer in 3 minutes
Find out how much your home could sell for in as little as 3 minutes with a no-obligation cash offer.
Estimated market value
$317,700
- Texas
- Kaufman County
- Forney
- 75126
- 1347 Cress Garden Ln
Nearby cities
Nearby neighborhoods
Nearby zip codes
Other Forney Topics
