Brilliant like-new Meritage home in Forney’s Briarwood Hills! Enjoy low utility bills courtesy of industry-leading energy efficiency features including spray foam insulation and UV-blocking windows as well as solar panels. If you are looking for a home that is quite literally a breath of fresh air, this climate sealed home is an EPA indoor airPLUS qualified home. At .335 acres, this home is located on the largest lot in the subdivision with an enormous backyard that stretches out in all directions. Inside are a beautiful kitchen with modern finishes including 42in cabinets and a large island with white quartz countertops, 8in vinyl plank flooring that pops under the natural sunlight from the abundant number of windows. The location of the primary bedroom in the back corner of the first floor offers privacy. En-suite primary bath includes dual sinks and upgraded shower. Powder bath off of living-dining area for you and your guests convenience. Upstairs portion of the home includes large game room flanked by three additional bedrooms and a full bathroom. Two car garage has a noteworthy 25ft depth allowing for parking a full-size truck or to use as additional storage space. In summary, this home is in like new condition, very energy efficient, and has the desirable finishes you're looking for plus it's placed on a uniquely large lot.
Sold
Price Unknown
1839 Ash Oak Ln, Forney, TX 75126
4beds
2,280sqft
Single Family Residence
Built in 2023
0.34 Acres Lot
$329,200 Zestimate®
$--/sqft
$2,934 Estimated rent
Home value
$329,200
$300,000 - $362,000
$2,934/mo
Zestimate® history
Owner options
List your home for rent
$2,934/mo
Rent Zestimate®
Find your next renter with Zillow Rental Manager. Plus, with online applications, you can quickly screen prospective tenants – for free.
$2,934/mo
Rent Zestimate®
Refinance and save
$650/mo
Est. payment
Refinancing to a lower rate could help reduce your monthly payments and save thousands over the life of the loan.
$650/mo
Est. payment
Explore your selling options
Work with a Zillow partner agent
Leverage their expertise and Zillow's premium Showcase listings to get your home seen by more buyers.
Get startedList with your own agent
Get your home in front of millions of buyers by listing it on Zillow.
Learn how to do itSell it yourself
Take full control of how buyers see your home on Zillow by listing For Sale by Owner (FSBO).
List your homeWhat's special
Modern finishesEnormous backyardUniquely large lotAbundant number of windowsLarge game roomBeautiful kitchenUpgraded shower
Zillow last checked:
Listing updated:
Listed by:
Shawn McLaughlin 0635049 972-771-8163,
Ebby Halliday, REALTORS 972-771-8163,
Summer Rhone 0641157 469-408-2000,
Ebby Halliday, REALTORS
Bought with:
Jayson Kakos
Carrington Real Estate Service
Source: NTREIS,MLS#: 20991765
Facts & features
Interior
Bedrooms & bathrooms
- Bedrooms: 4
- Bathrooms: 3
- Full bathrooms: 2
- 1/2 bathrooms: 1
Primary bedroom
- Level: First
- Dimensions: 1 x 1
Bedroom
- Level: Second
- Dimensions: 1 x 1
Bedroom
- Level: Second
- Dimensions: 1 x 1
Bedroom
- Level: Second
- Dimensions: 1 x 1
Primary bathroom
- Level: First
- Dimensions: 1 x 1
Dining room
- Level: First
- Dimensions: 1 x 1
Other
- Level: Second
- Dimensions: 1 x 1
Game room
- Level: Second
- Dimensions: 1 x 1
Half bath
- Level: First
- Dimensions: 1 x 1
Kitchen
- Level: First
- Dimensions: 1 x 1
Living room
- Level: First
- Dimensions: 1 x 1
Heating
- Central, Gas
Cooling
- Central Air, Electric
Appliances
- Included: Dishwasher, Gas Cooktop, Disposal, Gas Oven, Gas Range, Gas Water Heater, Microwave, Tankless Water Heater
Features
- High Speed Internet, Kitchen Island, Open Floorplan, Pantry
- Flooring: Carpet, Ceramic Tile, Wood
- Has basement: No
- Has fireplace: No
Interior area
- Total interior livable area: 2,280 sqft
Property
Parking
- Total spaces: 2
- Parking features: Garage
- Attached garage spaces: 2
Features
- Levels: Two
- Stories: 2
- Pool features: None, Community
Lot
- Size: 0.34 Acres
Details
- Parcel number: 224182
Construction
Type & style
- Home type: SingleFamily
- Architectural style: Traditional,Detached
- Property subtype: Single Family Residence
Materials
- Fiber Cement
- Roof: Composition
Condition
- Year built: 2023
Utilities & green energy
- Utilities for property: Electricity Available, Municipal Utilities, Sewer Available, Water Available
Community & HOA
Community
- Features: Pool
- Subdivision: Briarwood Hills Ph 2
HOA
- Has HOA: Yes
- Services included: All Facilities
- HOA fee: $650 annually
- HOA name: Briarwood HOA
- HOA phone: 123-456-7890
Location
- Region: Forney
Financial & listing details
- Date on market: 7/6/2025
- Cumulative days on market: 41 days
- Listing terms: Cash,Conventional,FHA,VA Loan
- Electric utility on property: Yes
Price history
| Date | Event | Price |
|---|---|---|
| 9/15/2025 | Sold | -- |
Source: NTREIS #20991765 Report a problem | ||
| 9/10/2025 | Pending sale | $349,000$153/sqft |
Source: NTREIS #20991765 Report a problem | ||
| 8/18/2025 | Contingent | $349,000$153/sqft |
Source: NTREIS #20991765 Report a problem | ||
| 8/8/2025 | Price change | $349,000-4.4%$153/sqft |
Source: NTREIS #20991765 Report a problem | ||
| 7/6/2025 | Listed for sale | $365,000$160/sqft |
Source: NTREIS #20991765 Report a problem | ||
Public tax history
Tax history is unavailable.
Neighborhood: 75126
Nearby homes
- $274,9004 bd2 ba2k sqft1833 Ash Oak Ln, Forney, TX 75126Off Market

- $--4 bd3 ba2.1k sqft1347 Cress Garden Ln, Forney, TX 75126Sold
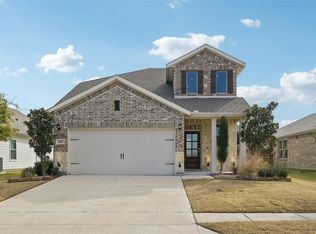
- $--4 bd2 ba1.9k sqft1349 Cress Garden Ln, Forney, TX 75126Sold
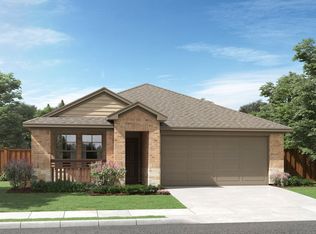
- $--4 bd2 ba1.5k sqft1345 Cress Garden Ln, Forney, TX 75126Sold
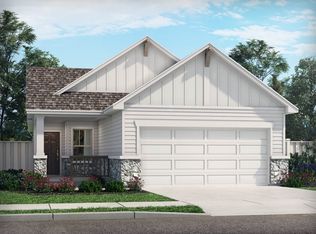
- $338,300-- bd-- ba2.6k sqft1351 Cress Garden Ln, Forney, TX 75126Off Market
- $--3 bd2 ba1.4k sqft2040 Pine Stone Ln, Forney, TX 75126Sold
- $--4 bd3 ba1.9k sqft2038 Pine Stone Ln, Forney, TX 75126Sold
- $295,7003 bd2 ba1.4k sqft1343 Cress Garden Ln, Forney, TX 75126Off Market
Nearby schools
GreatSchools rating
- 7/10Griffin Elementary SchoolGrades: PK-4Distance: 1.2 mi
- 6/10Jackson Middle SchoolGrades: 7-8Distance: 2.2 mi
- 3/10North Forney High SchoolGrades: 9-12Distance: 1.8 mi
Schools provided by the listing agent
- Elementary: Griffin
- Middle: Brown
- High: North Forney
- District: Forney ISD
Source: NTREIS. This data may not be complete. We recommend contacting the local school district to confirm school assignments for this home.
Get a cash offer in 3 minutes
Find out how much your home could sell for in as little as 3 minutes with a no-obligation cash offer.
Estimated market value
$329,200
Get a cash offer in 3 minutes
Find out how much your home could sell for in as little as 3 minutes with a no-obligation cash offer.
Estimated market value
$329,200
- Texas
- Kaufman County
- Forney
- 75126
- 1839 Ash Oak Ln
