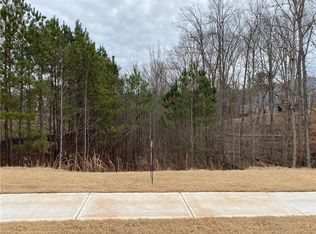
The Wyatt floor plan by Kerley Family Homes is a beautifully designed master-on-the-main. Impeccable design & detail throughout. Front porch 2 story Foyer, Formal Dining Room, entertain in this chef's Kitchen with large island, top end appliances, large pantry; Charming Keeping Room with cozy corner fireplace. Open view to Family Room with fireplace, shelves & cabinets. Master suite with LARGE closet, & double vanity. Upstairs is a 2nd bedroom suite & Jack&Jill bath with a double vanity for the connecting 3 & 4 bedrooms. 3 car garage and full basement.
This property is not currently displayed as for sale or rent on Zillow. This may be different from what's on other websites or public sources.