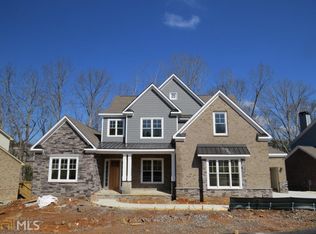
Welcome to 1381 Kings Park Drive, an impeccably appointed home that blends timeless design, thoughtful upgrades, and an exceptional location. Ideally positioned near Kennesaw Mountain National Battlefield Park, this newer construction residence offers four bedrooms, four and a half bathrooms, a versatile bonus/media room, and a full daylight unfinished basement-providing both generous space and endless possibilities. The primary suite on the main level features soaring 10-foot ceilings, a spacious spa-inspired bath, and a bright walk-in closet with custom shelving. At the heart of the home, the chef's kitchen is designed for both functionality and style, showcasing an oversized granite island, shaker-style cabinetry with updated hardware, high-end stainless steel appliances, a gas range, and a walk-in pantry. The kitchen flows seamlessly into the keeping room with a gas fireplace and the family room featuring a wood-burning fireplace with gas starter, creating an inviting setting for everyday living and entertaining alike. Elegant details such as extensive trim work, coffered ceilings in the family and dining rooms, plantation shutters throughout, and neutral designer paint colors enhance the home's refined yet welcoming atmosphere. Upstairs, three generously sized secondary bedrooms, three full bathrooms, and a spacious bonus/media room offer flexibility for family, guests, or work-from-home needs. The full daylight basement boasts 9-foot ceilings, a stubbed bathroom, and outstanding potential for future finishing or customization. Outdoor living is equally impressive, with a covered front porch and an expansive back deck recently stained and sealed, perfect for relaxing or entertaining. The property also features fresh landscaping, a hardscape walkway, irrigation system, and front exterior uplighting. Additional highlights include a three-car garage with a deep bay, Hardi-plank siding with stone and brick accents, and a recirculating dual hot water heater. Residents enjoy swim, tennis, and pickleball amenities, charming sidewalk-lined streets, direct access to Kennesaw Mountain trails, and convenient proximity to 1-75, Mt. Paran Christian School, Whole Foods, The Avenue West Cobb, and Historic Marietta Square.
Closed
$929,000
1381 Kings Park Dr, Kennesaw, GA 30152
4beds
3,382sqft
Single Family Residence
Built in 2019
0.47 Acres Lot
$932,300 Zestimate®
$275/sqft
$3,919 Estimated rent
Home value
$932,300
$867,000 - $998,000
$3,919/mo
Zestimate® history
Owner options
List your home for rent
$3,919/mo
Rent Zestimate®
Find your next renter with Zillow Rental Manager. Plus, with online applications, you can quickly screen prospective tenants – for free.
$3,919/mo
Rent Zestimate®
Refinance and save
$7,508/mo
Est. payment
Refinancing to a lower rate could help reduce your monthly payments and save thousands over the life of the loan.
$7,508/mo
Est. payment
Explore your selling options
Work with a Zillow partner agent
Leverage their expertise and Zillow's premium Showcase listings to get your home seen by more buyers.
Get startedList with your own agent
Get your home in front of millions of buyers by listing it on Zillow.
Learn how to do itSell it yourself
Take full control of how buyers see your home on Zillow by listing For Sale by Owner (FSBO).
List your homeWhat's special
Covered front porchHigh-end stainless steel appliancesFront exterior uplightingWalk-in pantryOversized granite islandFresh landscapingPlantation shutters throughout
Zillow last checked:
Listing updated:
Listed by:
Anna Cipolla Anna Cipolla,
Harry Norman Realtors
Bought with:
Tina Blumberg, 203991
Keller Williams Realty Atlanta North
Source: GAMLS,MLS#: 10684556
Facts & features
Interior
Bedrooms & bathrooms
- Bedrooms: 4
- Bathrooms: 5
- Full bathrooms: 4
- 1/2 bathrooms: 1
- Main level bathrooms: 1
- Main level bedrooms: 1
Rooms
- Room types: Bonus Room, Family Room, Laundry
Dining room
- Features: Seats 12+
Kitchen
- Features: Kitchen Island, Breakfast Bar
Heating
- Central
Cooling
- Central Air
Appliances
- Included: Dishwasher, Disposal, Double Oven, Refrigerator, Dryer, Washer
- Laundry: Mud Room
Features
- Double Vanity, High Ceilings, Separate Shower, Tray Ceiling(s), Walk-In Closet(s)
- Flooring: Hardwood, Carpet
- Windows: Double Pane Windows
- Basement: Unfinished
- Attic: Pull Down Stairs
- Number of fireplaces: 1
- Fireplace features: Family Room, Gas Starter
- Common walls with other units/homes: No Common Walls
Interior area
- Total structure area: 3,382
- Total interior livable area: 3,382 sqft
- Finished area above ground: 3,382
- Finished area below ground: 0
Property
Parking
- Total spaces: 3
- Parking features: Attached
- Has attached garage: Yes
Accessibility
- Accessibility features: Accessible Doors
Features
- Levels: Three Or More
- Stories: 3
- Patio & porch: Deck
- Exterior features: Balcony
Lot
- Size: 0.47 Acres
- Features: Level, Sloped, Private
- Residential vegetation: Partially Wooded, Grassed
Details
- Additional structures: Other
- Parcel number: 20024501850
- Special conditions: Covenants/Restrictions
Construction
Type & style
- Home type: SingleFamily
- Architectural style: Craftsman,Traditional
- Property subtype: Single Family Residence
Materials
- Brick, Stone
- Foundation: Slab
- Roof: Composition
Condition
- Resale
- New construction: No
- Year built: 2019
Utilities & green energy
- Sewer: Public Sewer
- Water: Public
- Utilities for property: Cable Available, Electricity Available, Natural Gas Available, Phone Available, Sewer Available, Underground Utilities, Water Available
Green energy
- Water conservation: Low-Flow Fixtures
Community & HOA
Community
- Features: Sidewalks, Tennis Court(s)
- Security: Gated Community
- Subdivision: Heritage at Kennesaw Mountain
HOA
- Has HOA: Yes
- Services included: Tennis, Swimming
- HOA fee: $1,900 annually
Location
- Region: Kennesaw
Financial & listing details
- Price per square foot: $275/sqft
- Annual tax amount: $9,835
- Date on market: 2/3/2026
- Cumulative days on market: 55 days
- Listing agreement: Exclusive Right To Sell
- Listing terms: Cash,Conventional,FHA,VA Loan
- Electric utility on property: Yes
Price history
| Date | Event | Price |
|---|---|---|
| 4/30/2026 | Sold | $929,000$275/sqft |
Source:  GAMLS #10684556 Report a problem GAMLS #10684556 Report a problem | ||
| 3/30/2026 | Pending sale | $929,000$275/sqft |
Source: GAMLS #10684556 Report a problem | ||
| 3/18/2026 | Price change | $929,000-2.1%$275/sqft |
Source: GAMLS #10684556 Report a problem | ||
| 3/4/2026 | Price change | $949,000-2.2%$281/sqft |
Source: GAMLS #10684556 Report a problem | ||
| 2/19/2026 | Price change | $969,900-0.5%$287/sqft |
Source: GAMLS #10684556 Report a problem | ||
| 2/3/2026 | Listed for sale | $975,000$288/sqft |
Source: GAMLS #10684556 Report a problem | ||
Public tax history
Tax history is unavailable.
Neighborhood: 30152
Nearby homes
- $929,0004 bd5 ba3.3k sqft1381 Kings Park Dr NW, Kennesaw, GA 30152Sold
- $---- bd-- ba-- sqft1377 Kings Park Dr NW, Kennesaw, GA 30152Off Market
- $964,8005 bd4 ba3.6k sqft1385 Kings Park Dr NW, Kennesaw, GA 30152Off Market

- $1,041,5005 bd5 ba4.3k sqft1362 Kings Park Dr NW #69, Kennesaw, GA 30152Off Market

- $1,085,1004 bd4 ba-- sqft1366 Kings Park Dr NW #68, Kennesaw, GA 30152Off Market
- $926,1004 bd4 ba3.4k sqft1435 Heritage Mountain Way, Kennesaw, GA 30152Off Market
- $934,1004 bd5 ba3.5k sqft1361 Kings Park Dr NW #72E, Kennesaw, GA 30152Off Market
- $1,023,5004 bd5 ba3.5k sqft1378 Kings Park Dr NW, Kennesaw, GA 30152Off Market
Nearby schools
GreatSchools rating
- 5/10Hayes Elementary SchoolGrades: PK-5Distance: 2.2 mi
- 7/10Pine Mountain Middle SchoolGrades: 6-8Distance: 2.2 mi
- 9/10Kennesaw Mountain High SchoolGrades: 9-12Distance: 1.9 mi
Schools provided by the listing agent
- Elementary: Hayes
- Middle: Pine Mountain
- High: Kennesaw Mountain
Source: GAMLS. This data may not be complete. We recommend contacting the local school district to confirm school assignments for this home.
Get a cash offer in 3 minutes
Find out how much your home could sell for in as little as 3 minutes with a no-obligation cash offer.
Estimated market value
$932,300
Get a cash offer in 3 minutes
Find out how much your home could sell for in as little as 3 minutes with a no-obligation cash offer.
Estimated market value
$932,300
- Georgia
- Cobb County
- Kennesaw
- 30152
- 1381 Kings Park Dr
Nearby cities
Nearby zip codes
Other Kennesaw Topics
