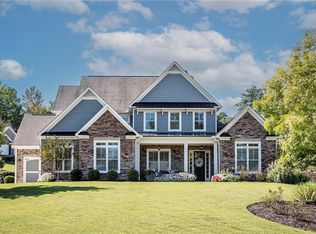
Welcome to the Wesley floor plan by Kerley Family Homes. Impeccable design and detail throughout. Wrap around front porch to af private entrance Formal Dining Room. 2 story Foyer, easily entertain in this chef's Kitchen with large island, top end appliances, large pantry, office nook, Keeping Room with fireplace, and open view to the Family Room with fireplace, shelves and cabinets. Upstairs is a designer's Master suite with sitting room, H&H LARGE closets, and seperate vanities; 2nd bedroom suite; and a Jack&Jill bathroom, with private vanities for the bedrooms.
This property is not currently displayed as for sale or rent on Zillow. This may be different from what's on other websites or public sources.