Skip main navigation
Closed
  • $2,305,000

    1347 N Astor St, Chicago, IL 60610

    5beds
    5,000sqft
    Single Family Residence
    Built in 1896
    1,800 Square Feet Lot
    $2,434,000 Zestimate®
    $461/sqft
    $6,977 Estimated rent

    Home value

    $2,434,000

    $2.19M - $2.73M

    $6,977/mo

    Zestimate® history
    Loading
    Loading...

    Owner options

    List your home for rent

    $6,977/mo

    Rent Zestimate®

    Find your next renter with Zillow Rental Manager. Plus, with online applications, you can quickly screen prospective tenants – for free.

    Learn more

    $6,977/mo

    Rent Zestimate®

    Refinance and save

    $13,567/mo

    Est. payment

    Refinancing to a lower rate could help reduce your monthly payments and save thousands over the life of the loan.

    See today's rates

    $13,567/mo

    Est. payment

    Explore your selling options

    Work with a Zillow partner agent

    Leverage their expertise and Zillow's premium Showcase listings to get your home seen by more buyers.

    Get started

    List with your own agent

    Get your home in front of millions of buyers by listing it on Zillow.

    Learn how to do it

    Sell it yourself

    Take full control of how buyers see your home on Zillow by listing For Sale by Owner (FSBO).

    List your home

    What's special

    Original fireplaceUnobstructed lake michigan viewsLarge terraceJack-and-jill bedroomsExpansive terraceSpa-like bathIntegrated lighting and sound
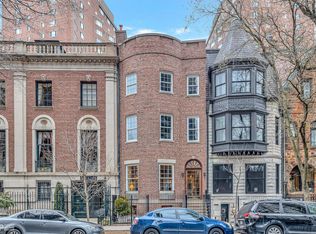
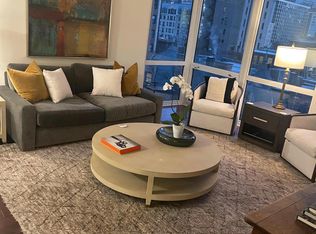
    This renovation includes all-new infrastructure, including a large terrace offering unobstructed Lake Michigan views from the 4th-floor balcony. With ample storage, designer finishes, and five above-grade bedrooms, this home has it all. The Historic Astor Graystone, a masterpiece by Cobb & Frost, blends historic grandeur with modern luxury. Enter through a gas-lantern-lit iron door into an elegant foyer with French White Oak chevron floors, integrated sound, and a striking staircase. The grand formal living room boasts an original fireplace, nearly floor-to-ceiling Marvin windows, and a dramatic chandelier. The adjacent dining room, featuring its own fireplace and private terrace access, is perfect for entertaining. The chef's kitchen seamlessly combines history and innovation with an original fireplace, imported Italian cabinetry, Italian porcelain, and elite WiFi-enabled Dacor appliances, including a gas range, double oven, plumbed Miele coffee system, full-height wine fridge, and dual dishwashers. The expansive terrace, with raised porcelain pavers, integrated lighting and sound, a gas connection, and an iron pergola with an infrared heater, offers a true urban oasis. The lower level includes a media room with 7.1 surround sound, a half bath, a second laundry room with a built-in dog wash, and a well-appointed mudroom. The third level features a serene primary suite with a spa-like bath, a sculptural stone soaking tub, a custom walk-in shower, dual vanities, heated floors, and a private water closet. A guest bedroom with a full bath and terrace access completes the level. The top floor offers an ensuite bedroom and two Jack-and-Jill bedrooms. A rear-facing bedroom features a private terrace with breathtaking Lake Michigan and skyline views. The Historic Astor Graystone is a timeless residence, blending historic charm with modern sophistication-Gold Coast living at its finest.

    Zillow last checked:

    Listing updated:

    Listing courtesy of:

    Matt Liss 773-415-4744,

    Mark Allen Realty ERA Powered,

    Blaze Bilic 630-935-0850,

    Mark Allen Realty ERA Powered

    Bought with:

    Ryan Preuett

    Jameson Sotheby's Intl Realty

    Source: MRED as distributed by MLS GRID,MLS#: 12303614MLS Logo

    Facts & features

    Interior

    Bedrooms & bathrooms
    • Bedrooms: 5
    • Bathrooms: 6
    • Full bathrooms: 4
    • 1/2 bathrooms: 2
    Primary bedroom
    • Features: Flooring (Hardwood), Bathroom (Full)
    • Level: Third
    • Area: 306 Square Feet
    • Dimensions: 18X17
    Bedroom 2
    • Features: Flooring (Hardwood)
    • Level: Third
    • Area: 144 Square Feet
    • Dimensions: 12X12
    Bedroom 3
    • Features: Flooring (Hardwood)
    • Level: Fourth
    • Area: 324 Square Feet
    • Dimensions: 18X18
    Bedroom 4
    • Features: Flooring (Hardwood)
    • Level: Fourth
    • Area: 100 Square Feet
    • Dimensions: 10X10
    Bedroom 5
    • Features: Flooring (Hardwood)
    • Level: Fourth
    • Area: 144 Square Feet
    • Dimensions: 12X12
    Deck
    • Features: Flooring (Sustainable)
    • Level: Main
    • Area: 306 Square Feet
    • Dimensions: 18X17
    Dining room
    • Features: Flooring (Hardwood)
    • Level: Second
    • Area: 150 Square Feet
    • Dimensions: 15X10
    Family room
    • Features: Flooring (Hardwood)
    • Level: Main
    • Area: 324 Square Feet
    • Dimensions: 18X18
    Foyer
    • Features: Flooring (Marble)
    • Level: Lower
    • Area: 180 Square Feet
    • Dimensions: 20X9
    Kitchen
    • Features: Kitchen (Eating Area-Breakfast Bar), Flooring (Hardwood)
    • Level: Second
    • Area: 442 Square Feet
    • Dimensions: 34X13
    Laundry
    • Features: Flooring (Ceramic Tile)
    • Level: Main
    • Area: 72 Square Feet
    • Dimensions: 12X6
    Living room
    • Features: Flooring (Hardwood)
    • Level: Second
    • Area: 324 Square Feet
    • Dimensions: 18X18
    Storage
    • Features: Flooring (Ceramic Tile)
    • Level: Main
    • Area: 192 Square Feet
    • Dimensions: 16X12
    Heating
    • Natural Gas, Forced Air, Sep Heating Systems - 2+, Indv Controls, Zoned
    Cooling
    • Central Air, Zoned
    Appliances
    • Included: Microwave, Dishwasher, Refrigerator, Washer, Dryer
    • Laundry: In Unit, Multiple Locations, Sink
    Features
    • Flooring: Hardwood
    • Basement: None
    • Number of fireplaces: 5
    • Fireplace features: Wood Burning, Living Room, Master Bedroom, Other
    Interior area
    • Total structure area: 0
    • Total interior livable area: 5,000 sqft

    Property

    Parking
    • Total spaces: 2
    • Parking features: Off Site, Leased, Detached, Garage
    • Garage spaces: 2
    Accessibility
    • Accessibility features: No Disability Access
    Features
    • Patio & porch: Deck
    Lot
    • Size: 1,800 sqft
    • Dimensions: 20 X 90
    • Features: Landscaped
    Details
    • Parcel number: 17031050070000
    • Special conditions: List Broker Must Accompany

    Construction

    Type & style
    • Home type: SingleFamily
    • Architectural style: Greystone
    • Property subtype: Single Family Residence
    Materials
    • Brick, Limestone
    Condition
    • New construction: No
    • Year built: 1896
    • Major remodel year: 2022

    Utilities & green energy

    • Electric: Circuit Breakers, 200+ Amp Service
    • Sewer: Public Sewer
    • Water: Lake Michigan

    Community & neighborhood

    Location
    • Region: Chicago

    HOA & financial

    HOA
    • Services included: None

    Other

    Other facts
    • Listing terms: Conventional
    • Ownership: Fee Simple

    Price history

    DateEventPrice
    7/8/2025Sold$2,305,000-7.6%$461/sqft
    Source: MRED as distributed by MLS GRID #12303614 Report a problem
    4/18/2025Contingent$2,495,000$499/sqft
    Source: MRED as distributed by MLS GRID #12303614 Report a problem
    3/19/2025Listed for sale$2,495,000-3.9%$499/sqft
    Source: MRED as distributed by MLS GRID #12303614 Report a problem
    9/23/2024Listing removed$2,595,000$519/sqft
    Source: MRED as distributed by MLS GRID #12000574 Report a problem
    6/27/2024Price change$2,595,000-3.7%$519/sqft
    Source: MRED as distributed by MLS GRID #12000574 Report a problem
    4/30/2024Price change$2,695,000-2%$539/sqft
    Source: MRED as distributed by MLS GRID #12000574 Report a problem
    3/13/2024Listed for sale$2,750,000+175%$550/sqft
    Source: MRED as distributed by MLS GRID #12000574 Report a problem
    4/9/2021Sold$1,000,000-33.1%$200/sqft
    Source: MRED as distributed by MLS GRID #10966030 Report a problem
    1/26/2021Pending sale$1,495,000$299/sqft
    Source: Engel & Voelkers Chicago #10966030 Report a problem
    1/26/2021Contingent$1,495,000$299/sqft
    Source: MRED as distributed by MLS GRID #10966030 Report a problem
    1/8/2021Price change$1,495,000-6.3%$299/sqft
    Source: MRED as distributed by MLS GRID #10966030 Report a problem
    7/28/2020Price change$1,595,000-8.9%$319/sqft
    Source: Engel & Voelkers Chicago #10798299 Report a problem
    2/25/2020Price change$1,750,000-10.3%$350/sqft
    Source: Engel & V�lkers Chicago #10647054 Report a problem
    11/25/2019Price change$1,950,000-6.9%$390/sqft
    Source: Engel & V�lkers Chicago #10581276 Report a problem
    7/23/2019Price change$2,095,000-4.6%$419/sqft
    Source: Engel & V�lkers Chicago #10581276 Report a problem
    5/24/2019Listed for sale$2,195,000+913.1%$439/sqft
    Source: Engel & V�lkers Chicago #10581276 Report a problem
    12/8/1993Sold$216,666$43/sqft
    Source: Public Record Report a problem

    Public tax history

    YearProperty taxesTax assessment
    2024-- $209,290
    2023$43,459 +2.6%$209,290
    2022$42,344 +2.2%$209,290
    2021$41,417 -9.8%$209,290 +0.1%
    2020$45,894 +2%$209,117 -8%
    2019$44,979 +1.7%$227,302
    2018$44,221 +6.6%$227,302 +15.9%
    2017$41,491 +7%$196,117
    2016$38,780 +9.4%$196,117
    2015$35,457 +14.4%$196,117 +15.6%
    2014$30,992 +2.1%$169,604
    2013$30,368 +1.3%$169,604
    2012$29,987 +21.7%$169,604 +10.1%
    2011$24,631 -0.5%$154,020
    2010$24,767 -19.6%$154,020 -22%
    2009$30,810 +44.9%$197,585 +33.3%
    2008$21,257 -4.3%$148,186 -10.5%
    2007$22,216 +0.9%$165,566
    2006$22,019 +10.4%$165,566 +28%
    2005$19,937 +1.4%$129,331
    2004$19,664 +2.5%$129,331
    2003$19,179 -1%$129,331 +18%
    2002$19,371 +3.9%$109,641
    2001$18,636 +12.6%$109,641
    2000$16,557 -0.6%$109,641 +24.3%
    1999$16,656 $88,188

    Find assessor info on the county website

    Neighborhood: Gold Coast

    Nearby schools

    GreatSchools rating
    Schools provided by the listing agent
    • Elementary: Ogden International
    • Middle: Ogden International
    • High: Lincoln Park High School
    • District: 299

    Source: MRED as distributed by MLS GRID. This data may not be complete. We recommend contacting the local school district to confirm school assignments for this home.

    Get a cash offer in 3 minutes
    Find out how much your home could sell for in as little as 3 minutes with a no-obligation cash offer.
    Estimated market value
    $2,434,000
    Get a cash offer in 3 minutes
    Find out how much your home could sell for in as little as 3 minutes with a no-obligation cash offer.
    Estimated market value
    $2,434,000