Presenting an unparalleled opportunity to acquire one of Chicago's most distinguished estates - an historic residence offering over 25,000 square feet of total living space, set on nearly one-third of an acre along the Gold Coast's prestigious Astor Street. This is an exceptionally wide and long lot like no other. Originally designed by acclaimed architect Howard Van Doren Shaw for the Goodman Family, this extraordinary property is being offered for the first time in 40 years. A true masterpiece, this estate stands as a defining example of neo-classical and Georgian Revival design and spans an impressive 80 feet across and embodying Chicago's rich architectural heritage. At the center of the estate lies an exceptional private courtyard meticulously landscaped with formal gardens and fountains. This serene outdoor space evokes the tranquility of the Italian countryside, creating a private sanctuary within one of the city's most vibrant neighborhoods. Originally a single-family home, now an owner's home plus high end leased residences, is easily reverted back to a single-family home with a garage. The main residence encompasses more than 10,000 square feet of elegantly renovated interiors, combining timeless sophistication with modern luxury. Every detail reflects impeccable craftsmanship - from the soaring 13-foot ceilings and Venetian plaster walls to the intricate millwork, oak hardwood floors, and original marble fireplaces. A grand curved staircase welcomes you upon entry, setting the tone for the refined living spaces beyond. The home offers five en-suite bedrooms, each with its own unique design and character. The primary suite provides sweeping lake views and a luxurious spa-inspired bath finished with exquisite Italian marble. Complementing the main residence are six distinctive units that are currently leased -each offering individual charm and contributing significant income potential. In total, the estate comprises 45 rooms, 16 bedrooms, 17 baths, and 18 fireplaces, offering endless possibilities - from an expanded private residence to a magnificent multi-generational estate. Additional features include two parking spaces located directly behind the property, with the option of converting the existing coach house into a garage for further parking accommodations. Ideally positioned just steps from Michigan Avenue, the lakefront, parks, fine dining, luxury boutiques, and cultural attractions, this remarkable estate represents a rare opportunity to own a truly iconic piece of Chicago's history and architectural legacy.
Active
$21,000,000
1355 N Astor St, Chicago, IL 60610
6beds
25,000sqft
Single Family Residence
Built in 1914
0.28 Acres Lot
$-- Zestimate®
$840/sqft
$-- HOA
What's special
Original marble fireplacesIntricate millworkGrand curved staircaseVenetian plaster wallsExceptional private courtyardOak hardwood floors
- 150 days
- 8,958
- 475
Zillow last checked:
Listing updated:
Listed by:
Emily Sachs Wong 312-286-0800,
@properties Christie's International Real Estate
Source: MRED as distributed by MLS GRID,MLS#: 12628484
Facts & features
Interior
Bedrooms & bathrooms
- Bedrooms: 6
- Bathrooms: 6
- Full bathrooms: 5
- 1/2 bathrooms: 1
Rooms
- Room types: Bedroom 5, Gallery, Pantry, Library, Foyer, Den, Bedroom 6
Primary bedroom
- Features: Bathroom (Full)
- Level: Third
- Area: 540 Square Feet
- Dimensions: 20X27
Bedroom 2
- Level: Third
- Area: 378 Square Feet
- Dimensions: 18X21
Bedroom 3
- Level: Third
- Area: 357 Square Feet
- Dimensions: 17X21
Bedroom 4
- Level: Third
- Area: 340 Square Feet
- Dimensions: 17X20
Bedroom 5
- Level: Third
- Area: 315 Square Feet
- Dimensions: 15X21
Bedroom 6
- Level: Third
- Area: 357 Square Feet
- Dimensions: 17X21
Den
- Level: Second
- Area: 340 Square Feet
- Dimensions: 17X20
Dining room
- Level: Second
- Area: 567 Square Feet
- Dimensions: 21X27
Family room
- Level: Second
- Area: 486 Square Feet
- Dimensions: 18X27
Foyer
- Level: Main
- Area: 408 Square Feet
- Dimensions: 17X24
Other
- Level: Second
- Area: 720 Square Feet
- Dimensions: 15X48
Kitchen
- Features: Kitchen (Pantry-Butler, Pantry-Walk-in)
- Level: Second
- Area: 196 Square Feet
- Dimensions: 14X14
Laundry
- Level: Third
- Area: 48 Square Feet
- Dimensions: 6X8
Library
- Level: Second
- Area: 340 Square Feet
- Dimensions: 17X20
Living room
- Level: Second
- Area: 1056 Square Feet
- Dimensions: 24X44
Pantry
- Level: Second
- Area: 110 Square Feet
- Dimensions: 10X11
Heating
- Natural Gas, Forced Air, Zoned
Cooling
- Central Air, Zoned
Appliances
- Included: Range, Microwave, Dishwasher, High End Refrigerator, Freezer, Washer, Dryer, Disposal, Wine Refrigerator
- Laundry: In Unit
Features
- Dry Bar, Wet Bar, Elevator, Built-in Features, Walk-In Closet(s), Historic/Period Mlwk, Special Millwork, Paneling, Pantry
- Flooring: Hardwood
- Windows: Screens
- Basement: Unfinished,Full
- Number of fireplaces: 9
- Fireplace features: Wood Burning, Gas Starter, Family Room, Living Room, Master Bedroom, Other, Bedroom, Den/Library, Dining Room, Grand Entry Hall
Interior area
- Total structure area: 0
- Total interior livable area: 25,000 sqft
Property
Parking
- Total spaces: 2
- Parking features: Brick Driveway, Off Alley, Yes, Other
- Has uncovered spaces: Yes
Accessibility
- Accessibility features: No Disability Access
Features
- Stories: 3
- Patio & porch: Deck, Patio
- Exterior features: Balcony, Lighting
- Has view: Yes
- View description: Water
- Has water view: Yes
- Water view: Water
Lot
- Size: 0.28 Acres
- Dimensions: 80X153
- Features: Landscaped, Garden, Views
Details
- Additional parcels included: 17031050220000,17031050230000,17031050180000
- Parcel number: 17031050210000
- Special conditions: List Broker Must Accompany
Construction
Type & style
- Home type: SingleFamily
- Architectural style: Other
- Property subtype: Single Family Residence
Materials
- Brick, Limestone, Slate
- Foundation: Concrete Perimeter
- Roof: Slate
Condition
- New construction: No
- Year built: 1914
- Major remodel year: 2000
Utilities & green energy
- Electric: Circuit Breakers, 200+ Amp Service
- Sewer: Public Sewer
- Water: Lake Michigan
Community & HOA
Community
- Features: Curbs, Gated, Sidewalks, Street Lights, Street Paved
HOA
- Services included: None
Location
- Region: Chicago
Financial & listing details
- Price per square foot: $840/sqft
- Tax assessed value: $4,893,970
- Annual tax amount: $197,887
- Date on market: 4/24/2026
- Ownership: Fee Simple
Estimated market value
Not available
Estimated sales range
Not available
Not available
Price history
| Date | Event | Price |
|---|---|---|
| 4/24/2026 | Listed for sale | $21,000,000$840/sqft |
Source:  MRED as distributed by MLS GRID #12628484 Report a problem MRED as distributed by MLS GRID #12628484 Report a problem | ||
| 7/7/2025 | Listing removed | $21,000,000$840/sqft |
Source: MRED as distributed by MLS GRID #12195883 Report a problem | ||
| 10/31/2024 | Listed for sale | $21,000,000$840/sqft |
Source: MRED as distributed by MLS GRID #12195883 Report a problem | ||
| 3/24/2021 | Listing removed | -- |
Source: Owner Report a problem | ||
| 4/18/2016 | Listing removed | $3,500 |
Source: Owner Report a problem | ||
| 2/26/2016 | Listed for rent | $3,500+123.9% |
Source: Owner Report a problem | ||
| 2/27/2015 | Listing removed | $1,563 |
Source: Postlets Report a problem | ||
| 1/31/2015 | Listed for rent | $1,563 |
Source: Postlets Report a problem | ||
Public tax history
| Year | Property taxes | Tax assessment |
|---|---|---|
| 2024 | $98,324 +24.6% | $489,397 +30.9% |
| 2023 | $78,886 -3.1% | $373,883 -5.6% |
| 2022 | $81,428 +2.3% | $395,890 |
| 2021 | $79,610 +1.2% | $395,890 +12.1% |
| 2020 | $78,640 +1.5% | $353,011 -8.5% |
| 2019 | $77,514 +1.7% | $385,811 |
| 2018 | $76,211 +34% | $385,811 +46% |
| 2017 | $56,882 +7.5% | $264,237 |
| 2016 | $52,924 +9.8% | $264,237 |
| 2015 | $48,180 +32.6% | $264,237 +34% |
| 2014 | $36,336 +2% | $197,125 |
| 2013 | $35,613 +1.3% | $197,125 |
| 2012 | $35,149 +1.2% | $197,125 -8.9% |
| 2011 | $34,743 -0.2% | $216,422 |
| 2010 | $34,822 +4.6% | $216,422 |
| 2009 | $33,285 -3.2% | $216,422 -11% |
| 2008 | $34,400 +1.5% | $243,163 |
| 2007 | $33,886 +0.1% | $243,163 |
| 2006 | $33,847 +26.8% | $243,163 +45.6% |
| 2005 | $26,698 -0.6% | $167,048 |
| 2004 | $26,864 +11.5% | $167,048 +9% |
| 2003 | $24,095 -5.8% | $153,186 +7.6% |
| 2002 | $25,570 +11% | $142,324 +1.9% |
| 2001 | $23,044 -9.9% | $139,700 +4.2% |
| 2000 | $25,566 -0.6% | $134,084 |
| 1999 | $25,732 | $134,084 |
Find assessor info on the county website
Monthly payment
Est. payment
Payment breakdown
Explore the cost of this home by adjusting the details. Changes won't be saved.Climate risks
Neighborhood: Gold Coast
Nearby schools
Schools provided by the listing agent
- Elementary: Ogden Elementary
- Middle: Ogden International
- District: 299
Source: MRED as distributed by MLS GRID. This data may not be complete. We recommend contacting the local school district to confirm school assignments for this home.
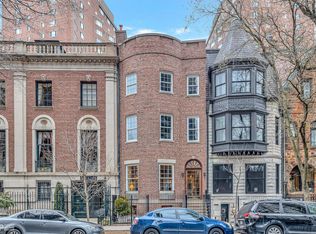

Similar homes
- $18,500,0006 bd7 ba13k sqft915 N Dearborn St, Chicago, IL 60610Active
 MLS ID #12273547, Millie Rosenbloom, Baird & Warner. MRED as distributed by MLS GRID
 - $12,500,0007 bd9 ba14k sqft1355 N Astor St Penthouse 1, Chicago, IL 60610Active
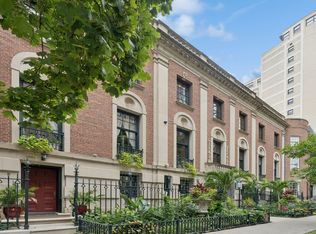 MLS ID #12747120, Emily Sachs Wong, @properties Christie's International Real Estate. MRED as distributed by MLS GRID
 - $29,900,0008 bd13 ba20k sqft319 Sheridan Rd, Winnetka, IL 60093Active
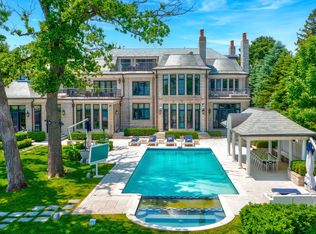 MLS ID #12680920, Jena Radnay, @properties Christie's International Real Estate. MRED as distributed by MLS GRID
 - $16,900,0006 bd10 ba15k sqft915 Sunset Rd, Winnetka, IL 60093Active
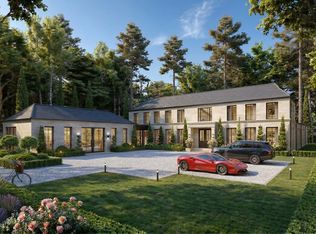 MLS ID #12600188, Mary Maris, Village Realty Group Inc. MRED as distributed by MLS GRID
