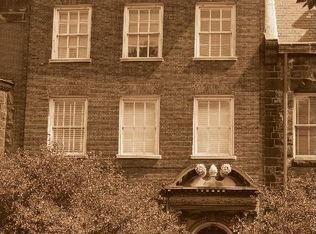
A rare piece of Chicago's history, the Thompson House at 915 N. Dearborn stands as one of the Gold Coast's original architectural treasures. Designed in 1888 by Cobb & Frost, the renowned architects behind the Newberry Library and University of Chicago, this grand residence was among the first to define the Gold Coast neighborhood after the Great Chicago Fire. For the next century, it was owned and used by the Scottish Rite. The property was meticulously restored by its current owner beginning in 2009, blending 19th-century grandeur with modern luxury. The Thompson House is now a nationally registered Historic Landmark. This masterpiece preserves its rich past while offering a remarkably livable floor plan where history, elegance, and everyday comfort coexist effortlessly. Constructed from refurbished exterior sgraffito walls and granite mosaic, this 5-bedroom, 4.2-bathroom home spans 13,400 square feet, with an additional 1-bedroom, 1-bathroom carriage house above the 3-car garage. This home showcases exceptional craftsmanship with one-of-a-kind finishes and details throughout. Some of the elements include a refurbished original mosaic floor, custom millwork, hand-carved marble fireplaces from Italy, and custom stained glass. Throughout the home, all wood features, including beams, doors, and trim, are custom made from solid Honduras Mahogany, with intricate touches such as paneling and carving. The staircase, also Honduras Mahogany, was hand crafted to mimic the home's original balusters. Modern features include an elevator servicing all levels, a Control4 system, integrated audio and speaker systems, smart HVAC controls, and full smart home capabilities, making this home as functional as it is beautiful. Enter the home to a large parlor paneled in mahogany. The details greet you right away - hand carved columns, custom stained glass windows and doors, marble floors imported from Turkey, and a hand carved marble fireplace. The adjacent great room is full of natural light from the large, curved windows and south and west exposures. The great room has earned its name sake with a Swarovski crystal chandelier, a hand-carved, book-matched onyx fireplace from Pakistan, and exquisite mahogany woodwork with in-wall cabinetry. Silk wall coverings and marble flooring add to the grandeur. On the opposite side of the foyer you will find the kitchen overlooking the walled courtyard with fountains and fireplace. The kitchen area features two dining areas, high-end appliances, a large island, custom cabinetry, and a laundry room tucked away. The second level landing showcases a stunning library framed by an intricate hand carved arch. You will also see the custom stained glass dome skylight up above. The second floor features the luxurious primary suite, complete with a wet bar, and en-suite bath, and a second bedroom or office with an en-suite bath. You will also find a screened in 3-season porch. On the top floor, there is a sitting room, three additional bedrooms, including two rooms sharing a Jack-and-Jill bathroom, and a third large bedroom with its own en-suite bath. The lower level is designed for relaxation and entertainment, featuring two seating areas, a bar, and a spa. The media area includes a hand-carved Italian Botticino marble fireplace and marble floors with bronze inlay. The galley bar offers an in-wall wine display, and the spa features a sauna, jacuzzi, steam suite, spa dressing rooms, a massage and zen room, and an additional laundry area. A Murano glass mural with an integrated waterfall and glass-blown ceilings add unique artistic elements rarely found in modern homes. Across the courtyard, you will find the cozy coach house, perfect for guests or additional living space. The home includes a heated 3-car garage. The Thompson House is more than just a home; it's a timeless work of art that embodies elegance, craftsmanship, and luxury living in the heart of Chicago.
Active
$18,500,000
915 N Dearborn St, Chicago, IL 60610
6beds
13,400sqft
Single Family Residence
Built in 1888
5,850 Square Feet Lot
$-- Zestimate®
$1,381/sqft
$200/mo HOA
What's special
- 542 days
- 7,346
- 385
Zillow last checked:
Listing updated:
Listed by:
Millie Rosenbloom 312-607-5882,
Baird & Warner
Source: MRED as distributed by MLS GRID,MLS#: 12273547
Facts & features
Interior
Bedrooms & bathrooms
- Bedrooms: 6
- Bathrooms: 7
- Full bathrooms: 5
- 1/2 bathrooms: 2
Rooms
- Room types: Bedroom 5, Bedroom 6, Breakfast Room, Foyer, Gallery, Library, Media Room, Screened Porch, Sitting Room
Primary bedroom
- Features: Flooring (Hardwood), Window Treatments (Window Treatments), Bathroom (Full)
- Level: Second
- Area: 360 Square Feet
- Dimensions: 18X20
Bedroom 2
- Features: Flooring (Hardwood), Window Treatments (Window Treatments)
- Level: Second
- Area: 288 Square Feet
- Dimensions: 16X18
Bedroom 3
- Features: Flooring (Hardwood), Window Treatments (Window Treatments)
- Level: Third
- Area: 340 Square Feet
- Dimensions: 17X20
Bedroom 4
- Features: Flooring (Hardwood), Window Treatments (Window Treatments)
- Level: Third
- Area: 165 Square Feet
- Dimensions: 11X15
Bedroom 5
- Features: Flooring (Hardwood), Window Treatments (Window Treatments)
- Level: Third
- Area: 300 Square Feet
- Dimensions: 12X25
Bedroom 6
- Features: Flooring (Hardwood), Window Treatments (Window Treatments)
- Level: Second
- Area: 168 Square Feet
- Dimensions: 12X14
Bar entertainment
- Features: Flooring (Marble)
- Level: Lower
- Area: 440 Square Feet
- Dimensions: 22X20
Breakfast room
- Features: Flooring (Hardwood), Window Treatments (Curtains/Drapes, Shades)
- Level: Main
- Area: 192 Square Feet
- Dimensions: 12X16
Dining room
- Features: Flooring (Marble), Window Treatments (Window Treatments)
- Level: Main
- Area: 288 Square Feet
- Dimensions: 18X16
Family room
- Features: Flooring (Hardwood), Window Treatments (Window Treatments)
- Level: Second
- Area: 594 Square Feet
- Dimensions: 18X33
Foyer
- Features: Flooring (Marble)
- Level: Main
- Area: 437 Square Feet
- Dimensions: 19X23
Other
- Features: Flooring (Hardwood), Window Treatments (Window Treatments)
- Level: Second
- Area: 136 Square Feet
- Dimensions: 8X17
Kitchen
- Features: Kitchen (Eating Area-Breakfast Bar, Island, Pantry-Walk-in), Flooring (Marble)
- Level: Main
- Area: 231 Square Feet
- Dimensions: 11X21
Laundry
- Features: Flooring (Marble), Window Treatments (Window Treatments)
- Level: Main
- Area: 35 Square Feet
- Dimensions: 5X7
Library
- Features: Flooring (Hardwood), Window Treatments (Window Treatments)
- Level: Second
- Area: 195 Square Feet
- Dimensions: 13X15
Living room
- Features: Flooring (Marble), Window Treatments (Window Treatments)
- Level: Main
- Area: 640 Square Feet
- Dimensions: 20X32
Media room
- Features: Flooring (Marble)
- Level: Lower
- Area: 609 Square Feet
- Dimensions: 21X29
Screened porch
- Features: Flooring (Stone)
- Level: Second
- Area: 272 Square Feet
- Dimensions: 17X16
Sitting room
- Features: Flooring (Hardwood), Window Treatments (Window Treatments)
- Level: Third
- Area: 285 Square Feet
- Dimensions: 15X19
Heating
- Natural Gas, Forced Air, Radiant, Sep Heating Systems - 2+, Zoned, Radiant Floor
Cooling
- Central Air, Zoned
Appliances
- Included: Double Oven, Range, Microwave, Dishwasher, High End Refrigerator, Bar Fridge, Freezer, Washer, Dryer, Disposal, Trash Compactor, Wine Refrigerator, Cooktop, Range Hood, Humidifier
- Laundry: Multiple Locations
Features
- Cathedral Ceiling(s), Sauna, Wet Bar, Elevator
- Windows: Window Treatments
- Basement: Finished,Exterior Entry,Full,Daylight
- Number of fireplaces: 5
- Fireplace features: Wood Burning, Gas Log, Gas Starter, Living Room, Master Bedroom, Basement, Bedroom, Grand Entry Hall
Interior area
- Total structure area: 0
- Total interior livable area: 13,400 sqft
Property
Parking
- Total spaces: 3
- Parking features: Garage Door Opener, Heated Garage, Yes, Garage Owned, Detached, Garage
- Garage spaces: 3
- Has uncovered spaces: Yes
Accessibility
- Accessibility features: No Disability Access
Features
- Stories: 3
- Patio & porch: Deck, Patio
- Exterior features: Fire Pit
- Has spa: Yes
- Spa features: Indoor Hot Tub
- Fencing: Fenced
Lot
- Size: 5,850 Square Feet
- Dimensions: 39 X 150
- Features: Corner Lot, Landscaped
Details
- Additional structures: Second Residence
- Parcel number: 17044350290000
- Special conditions: List Broker Must Accompany
- Other equipment: Sump Pump
Construction
Type & style
- Home type: SingleFamily
- Architectural style: Traditional
- Property subtype: Single Family Residence
Materials
- Stone
- Foundation: Concrete Perimeter
- Roof: Slate
Condition
- New construction: No
- Year built: 1888
- Major remodel year: 2013
Utilities & green energy
- Electric: Circuit Breakers, Service - 400 Amp or Greater
- Sewer: Public Sewer
- Water: Lake Michigan, Public
Community & HOA
Community
- Features: Park, Curbs, Gated, Sidewalks, Street Lights, Street Paved
- Security: Security System, Carbon Monoxide Detector(s)
HOA
- Has HOA: Yes
- Services included: Exercise Facilities, Pool
- HOA fee: $200 monthly
Location
- Region: Chicago
Financial & listing details
- Price per square foot: $1,381/sqft
- Annual tax amount: $96,435
- Date on market: 4/8/2025
- Ownership: Fee Simple
Estimated market value
Not available
Estimated sales range
Not available
Not available
Price history
| Date | Event | Price |
|---|---|---|
| 4/8/2025 | Listed for sale | $18,500,000-5.1%$1,381/sqft |
Source:  MRED as distributed by MLS GRID #12273547 Report a problem MRED as distributed by MLS GRID #12273547 Report a problem | ||
| 4/26/2020 | Listing removed | $19,500,000$1,455/sqft |
Source: Coldwell Banker Realty - Gold Coast #10584552 Report a problem | ||
| 7/1/2019 | Listed for sale | $19,500,000-11%$1,455/sqft |
Source: Coldwell Banker Residential #10364111 Report a problem | ||
| 6/21/2019 | Listing removed | $4,000+100% |
Source: Zillow Rental Manager Report a problem | ||
| 4/29/2019 | Listed for rent | $2,000 |
Source: Zillow Rental Manager Report a problem | ||
| 4/29/2019 | Listing removed | $21,900,000$1,634/sqft |
Source: Coldwell Banker Residential Brokerage - Gold Coast #10116759 Report a problem | ||
| 10/19/2018 | Listed for sale | $21,900,000+531.1%$1,634/sqft |
Source: Coldwell Banker Residential #10116759 Report a problem | ||
| 5/1/2009 | Listing removed | $3,470,000+10.9%$259/sqft |
Source: Baird & Warner #06631879 Report a problem | ||
| 4/27/2009 | Sold | $3,128,000-9.9%$233/sqft |
Source: MRED as distributed by MLS GRID #06631879 Report a problem | ||
| 7/31/2008 | Listed for sale | $3,470,000$259/sqft |
Source: Baird & Warner #06631879 Report a problem | ||
Public tax history
Tax history is unavailable.
Monthly payment
Est. payment
Payment breakdown
Explore the cost of this home by adjusting the details. Changes won't be saved.Climate risks
Neighborhood: Gold Coast
Nearby schools
Schools provided by the listing agent
- Elementary: Ogden Elementary
- Middle: Ogden Elementary
- High: Wells Community Academy Senior H
- District: 299
Source: MRED as distributed by MLS GRID. This data may not be complete. We recommend contacting the local school district to confirm school assignments for this home.

Similar homes
- $12,500,0007 bd9 ba14k sqft1355 N Astor St Penthouse 1, Chicago, IL 60610Active
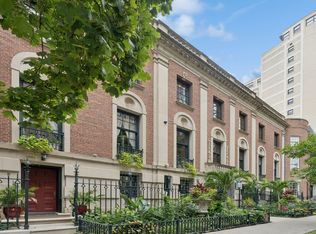 MLS ID #12747120, Emily Sachs Wong, @properties Christie's International Real Estate. MRED as distributed by MLS GRID
 - $12,250,0006 bd7 ba8.6k sqft800 N Michigan Ave #Penthouse 67, Chicago, IL 60611Active
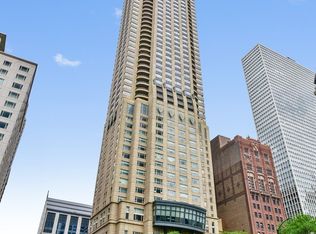 MLS ID #12566423, Susan Miner, Premier Relocation, Inc.. MRED as distributed by MLS GRID
 - $11,700,0005 bd7 ba8.5k sqft800 N Michigan Ave #Penthouse 64, Chicago, IL 60611Active
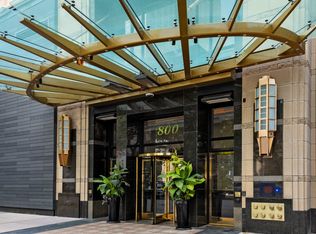 MLS ID #12471830, Carrie McCormick, @properties Christie's International Real Estate. MRED as distributed by MLS GRID
 - $9,500,0005 bd7 ba7.7k sqft175 E Delaware Pl APT 9210, Chicago, IL 60611Active
 MLS ID #12672991, Carrie McCormick, @properties Christie's International Real Estate. MRED as distributed by MLS GRID
