This beautiful 5-bedroom, 3-bath home offers both elegance and functionality. A full bedroom and bath downstairs make the perfect setup for guests, in-laws, or a private home office. A versatile flex space, currently used as a theater room, adds even more options for work or play with a floor-to-ceiling projector. Step inside to find a flowing floor plan with formal living and dining areas, a spacious family room with a built-in entertainment center, cozy fireplace, built-in fiber optics, and a chef-inspired kitchen featuring stainless steel appliances and abundant cabinetry, perfect for hosting gatherings or quiet family dinners. Upstairs, retreat to your expansive primary suite featuring a private sitting area, spa-like ensuite bath with soaking tub, glass-enclosed shower, dual vanities, and a dedicated makeup station. The backyard is a lush oasis, complete with a new storage shed, shaded bungalow, and a bounty of fruit trees and produce, including jalapeños, grapes, apples, peaches, nectarines, plums, and apricots. Plus, this home has owned solar! Located in Brentwood’s most desirable neighborhoods with a community pool, close to top-rated schools, parks, waterparks, and shopping, this home truly blends comfort, versatility, and lifestyle, especially if you have children!
Sold for $815,000
Street View
$815,000
1347 Tiffany Dr, Brentwood, CA 94513
5beds
3,129sqft
Single Family Residence
Built in 2004
6,098 Square Feet Lot
$801,300 Zestimate®
$260/sqft
$3,887 Estimated rent
Home value
$801,300
$721,000 - $889,000
$3,887/mo
Zestimate® history
Owner options
List your home for rent
$3,887/mo
Rent Zestimate®
Find your next renter with Zillow Rental Manager. Plus, with online applications, you can quickly screen prospective tenants – for free.
$3,887/mo
Rent Zestimate®
Refinance and save
$5,191/mo
Est. payment
Refinancing to a lower rate could help reduce your monthly payments and save thousands over the life of the loan.
$5,191/mo
Est. payment
Explore your selling options
Work with a Zillow partner agent
Leverage their expertise and Zillow's premium Showcase listings to get your home seen by more buyers.
Get startedList with your own agent
Get your home in front of millions of buyers by listing it on Zillow.
Learn how to do itSell it yourself
Take full control of how buyers see your home on Zillow by listing For Sale by Owner (FSBO).
List your homeWhat's special
Cozy fireplaceShaded bungalowBuilt-in fiber opticsFlowing floor planFloor-to-ceiling projectorNew storage shed
Zillow last checked:
Listing updated:
Listed by:
Krista Mashore DRE #01346304 925-325-4663,
EXP Realty,
Jaynlin Miller DRE #02195224,
EXP Realty
Bought with:
Yenkata Gandhi, DRE #00898249
Gandhi & Associates R.E. Inc.
Source: bridgeMLS/CCAR/Bay East AOR,MLS#: 41117524
Facts & features
Interior
Bedrooms & bathrooms
- Bedrooms: 5
- Bathrooms: 3
- Full bathrooms: 3
Rooms
- Room types: Family Room, Office
Kitchen
- Features: Breakfast Bar, Dishwasher, Eat-in Kitchen, Kitchen Island, Microwave, Pantry, Range/Oven Free Standing, Refrigerator
Heating
- Natural Gas
Cooling
- Ceiling Fan(s), Central Air
Appliances
- Included: Dishwasher, Microwave, Free-Standing Range, Refrigerator
- Laundry: Dryer, Washer
Features
- Dining Area, Breakfast Bar, Pantry
- Flooring: Laminate, Carpet
- Number of fireplaces: 1
- Fireplace features: Family Room
Interior area
- Total structure area: 3,129
- Total interior livable area: 3,129 sqft
Property
Parking
- Total spaces: 3
- Parking features: Attached
- Garage spaces: 3
Features
- Levels: Two Story
- Stories: 2
- Exterior features: Garden, Back Yard, Front Yard, Garden/Play, Side Yard, Landscape Back, Landscape Front, See Remarks, Yard Space
- Pool features: In Ground, See Remarks
- Fencing: Fenced
Lot
- Size: 6,098 Square Feet
- Features: Front Yard, Landscaped, Paved, See Remarks
Details
- Additional structures: Shed(s)
- Parcel number: 0184700029
- Special conditions: Standard
Construction
Type & style
- Home type: SingleFamily
- Architectural style: Contemporary
- Property subtype: Single Family Residence
Materials
- Stucco
Condition
- Existing
- New construction: No
- Year built: 2004
Utilities & green energy
- Electric: Photovoltaics Seller Owned
Green energy
- Energy generation: Solar
Community & HOA
HOA
- Has HOA: Yes
- Amenities included: Greenbelt, Playground, Pool, Park
- HOA fee: $45 monthly
- HOA name: NOT LISTED
- HOA phone: 925-753-3080
Location
- Region: Brentwood
Financial & listing details
- Price per square foot: $260/sqft
- Tax assessed value: $511,224
- Annual tax amount: $8,869
- Date on market: 11/14/2025
- Listing terms: Cash,Conventional,FHA
Price history
| Date | Event | Price |
|---|---|---|
| 3/16/2026 | Sold | $815,000-3%$260/sqft |
Source:  bridgeMLS/CCAR/Bay East AOR #41117524 Report a problem bridgeMLS/CCAR/Bay East AOR #41117524 Report a problem | ||
| 1/30/2026 | Pending sale | $839,999$268/sqft |
Source: bridgeMLS/CCAR/Bay East AOR #41117524 Report a problem | ||
| 1/23/2026 | Price change | $839,999-1.2%$268/sqft |
Source: bridgeMLS/CCAR/Bay East AOR #41117524 Report a problem | ||
| 11/15/2025 | Listed for sale | $850,000+100%$272/sqft |
Source: bridgeMLS/CCAR/Bay East AOR #41117524 Report a problem | ||
| 7/30/2008 | Sold | $425,000+7.1%$136/sqft |
Source: Public Record Report a problem | ||
| 7/22/2008 | Listed for sale | $396,900-38.6%$127/sqft |
Source: Prudential CA/NV/TX #40357493 Report a problem | ||
| 3/24/2005 | Sold | $646,500$207/sqft |
Source: Public Record Report a problem | ||
Public tax history
| Year | Property taxes | Tax assessment |
|---|---|---|
| 2025 | $8,869 +1.6% | $511,224 +2% |
| 2024 | $8,731 +0.4% | $501,201 +2% |
| 2023 | $8,693 +2% | $491,375 +2% |
| 2022 | $8,525 -22.7% | $481,741 +2% |
| 2021 | $11,031 -2.3% | $472,296 +1% |
| 2020 | $11,288 +0.7% | $467,455 +2% |
| 2019 | $11,211 +1.3% | $458,290 +2% |
| 2018 | $11,062 +2.8% | $449,305 +2% |
| 2017 | $10,762 +3.9% | $440,496 +2% |
| 2016 | $10,357 +43.9% | $431,860 +1.5% |
| 2015 | $7,197 | $425,375 +13.4% |
| 2014 | $7,197 | $375,000 +12.8% |
| 2013 | -- | $332,500 +9.2% |
| 2012 | -- | $304,500 -7.9% |
| 2011 | -- | $330,500 |
| 2010 | -- | $330,500 -13% |
| 2009 | -- | $380,000 -17.4% |
| 2008 | -- | $460,000 -28.9% |
| 2007 | -- | $647,000 -0.3% |
| 2006 | -- | $648,720 +248.6% |
| 2005 | -- | $186,089 |
Find assessor info on the county website
Neighborhood: 94513
Nearby homes
- $705,0003 bd2 ba2.1k sqft1349 Tiffany Dr, Brentwood, CA 94513Sold

- $632,8003 bd2 ba1.8k sqft1345 Tiffany Dr, Brentwood, CA 94513Off Market

- $829,8004 bd3 ba3.1k sqft1442 Paradise Ln, Brentwood, CA 94513Off Market
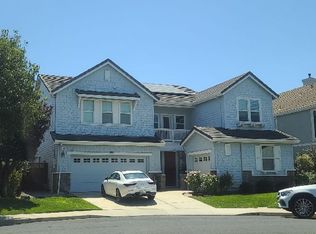
- $540,9003 bd3 ba1.4k sqft2620 Intrigue Ln, Brentwood, CA 94513Off Market

- $796,8005 bd3 ba2.8k sqft1444 Paradise Ln, Brentwood, CA 94513Off Market
- $540,6003 bd2 ba2.1k sqft1440 Paradise Ln, Brentwood, CA 94513Off Market
- $190,9443 bd2 ba1.3k sqft1351 Tiffany Dr, Brentwood, CA 94513Off Market
- $728,0003 bd2 ba2.1k sqft2749 Cathedral Cir, Brentwood, CA 94513Off Market
Nearby schools
GreatSchools rating
- 6/10Pioneer Elementary SchoolGrades: K-5Distance: 0.9 mi
- 4/10William B. Bristow Middle SchoolGrades: 6-8Distance: 1.9 mi
- 7/10Liberty High SchoolGrades: 9-12Distance: 2.5 mi
Get a cash offer in 3 minutes
Find out how much your home could sell for in as little as 3 minutes with a no-obligation cash offer.
Estimated market value
$801,300
Get a cash offer in 3 minutes
Find out how much your home could sell for in as little as 3 minutes with a no-obligation cash offer.
Estimated market value
$801,300
- California
- Contra Costa County
- Brentwood
- 94513
- 1347 Tiffany Dr
Nearby cities
Nearby zip codes
Other Brentwood Topics
