This one-story residence features an open floor plan with a den, which can serve as a possible fourth bedroom, accompanied by three bedrooms, two full baths, and a gourmet kitchen equipped with stainless appliances, granite countertops, and an island. The expansive living and dining areas are perfectly suited for entertaining. Refined details include crown molding and wide baseboards. A cozy gas fireplace is a focal point in the family room. The owner's suite boasts an expansive walk-in closet and an inviting bath. The serene backyard features a patio, arbore, providing a peaceful retreat. A private community pool and park are conveniently located nearby.
Sold for $705,000
$705,000
1349 Tiffany Dr, Brentwood, CA 94513
3beds
2,145sqft
Single Family Residence
Built in 2004
6,098 Square Feet Lot
$701,700 Zestimate®
$329/sqft
$3,378 Estimated rent
Home value
$701,700
$632,000 - $779,000
$3,378/mo
Zestimate® history
Owner options
List your home for rent
$3,378/mo
Rent Zestimate®
Find your next renter with Zillow Rental Manager. Plus, with online applications, you can quickly screen prospective tenants – for free.
$3,378/mo
Rent Zestimate®
Refinance and save
$4,510/mo
Est. payment
Refinancing to a lower rate could help reduce your monthly payments and save thousands over the life of the loan.
$4,510/mo
Est. payment
Explore your selling options
Work with a Zillow partner agent
Leverage their expertise and Zillow's premium Showcase listings to get your home seen by more buyers.
Get startedList with your own agent
Get your home in front of millions of buyers by listing it on Zillow.
Learn how to do itSell it yourself
Take full control of how buyers see your home on Zillow by listing For Sale by Owner (FSBO).
List your homeWhat's special
Cozy gas fireplaceSerene backyardGourmet kitchenExpansive walk-in closetCrown moldingOpen floor planWide baseboards
Zillow last checked:
Listing updated:
Listed by:
Catherine Castillo DRE #01708951 925-437-2367,
Re/Max Gold Blue Line Group
Bought with:
Brianna Salinas, DRE #02036726
EXP Realty
Source: bridgeMLS/CCAR/Bay East AOR,MLS#: 41110493
Facts & features
Interior
Bedrooms & bathrooms
- Bedrooms: 3
- Bathrooms: 2
- Full bathrooms: 2
Rooms
- Room types: No Additional Rooms
Kitchen
- Features: Breakfast Bar, Breakfast Nook, Counter - Solid Surface, Dishwasher, Disposal, Gas Range/Cooktop, Kitchen Island, Microwave, Pantry, Refrigerator, Self-Cleaning Oven, Updated Kitchen
Heating
- Natural Gas
Cooling
- Ceiling Fan(s), Central Air
Appliances
- Included: Dishwasher, Gas Range, Microwave, Refrigerator, Self Cleaning Oven
- Laundry: Laundry Room
Features
- Breakfast Bar, Breakfast Nook, Counter - Solid Surface, Pantry, Updated Kitchen
- Flooring: Tile, Carpet
- Doors: Mirrored Closet Door(s)
- Number of fireplaces: 1
- Fireplace features: Family Room
Interior area
- Total structure area: 2,145
- Total interior livable area: 2,145 sqft
Property
Parking
- Total spaces: 2
- Parking features: Detached
- Garage spaces: 2
Accessibility
- Accessibility features: None
Features
- Levels: One Story
- Stories: 1
- Exterior features: Back Yard, Front Yard, Sprinklers Front
- Pool features: Other, Community
- Fencing: Fenced
- Has view: Yes
- View description: None
Lot
- Size: 6,098 Square Feet
- Features: Level
Details
- Parcel number: 0184700037
- Special conditions: Standard
Construction
Type & style
- Home type: SingleFamily
- Architectural style: Bungalow
- Property subtype: Single Family Residence
Materials
- Stucco
- Foundation: Slab
Condition
- Existing
- New construction: No
- Year built: 2004
Utilities & green energy
- Electric: No Solar
Green energy
- Energy efficient items: Other
Community & HOA
Community
- Security: Carbon Monoxide Detector(s)
HOA
- Has HOA: Yes
- Amenities included: Pool, Park
- Services included: Other
- HOA fee: $50 monthly
- HOA name: NOT LISTED
- HOA phone: 877-904-3080
Location
- Region: Brentwood
Financial & listing details
- Price per square foot: $329/sqft
- Tax assessed value: $625,800
- Annual tax amount: $10,215
- Date on market: 9/5/2025
- Listing terms: Cash,Conventional,FHA,VA Loan
Price history
| Date | Event | Price |
|---|---|---|
| 10/20/2025 | Sold | $705,000-2.6%$329/sqft |
Source:  bridgeMLS/CCAR/Bay East AOR #41110493 Report a problem bridgeMLS/CCAR/Bay East AOR #41110493 Report a problem | ||
| 10/6/2025 | Pending sale | $724,000$338/sqft |
Source: bridgeMLS/CCAR/Bay East AOR #41110493 Report a problem | ||
| 9/5/2025 | Listed for sale | $724,000+29.1%$338/sqft |
Source: bridgeMLS/CCAR/Bay East AOR #41110493 Report a problem | ||
| 2/27/2019 | Sold | $561,000+1.1%$262/sqft |
Source: bridgeMLS/CCAR/Bay East AOR #40851382 Report a problem | ||
| 2/8/2019 | Pending sale | $555,000$259/sqft |
Source: REALTY ONE GROUP ELITE #40851382 Report a problem | ||
| 1/28/2019 | Listed for sale | $555,000+116%$259/sqft |
Source: REALTY ONE GROUP ELITE #40851382 Report a problem | ||
| 2/11/2010 | Sold | $257,000$120/sqft |
Source: Public Record Report a problem | ||
Public tax history
| Year | Property taxes | Tax assessment |
|---|---|---|
| 2025 | $10,215 +1.6% | $625,800 +2% |
| 2024 | $10,057 +0.6% | $613,531 +2% |
| 2023 | $10,000 +1.9% | $601,502 +2% |
| 2022 | $9,814 +2.6% | $589,709 +2% |
| 2021 | $9,570 -2.6% | $578,147 +1% |
| 2020 | $9,823 +45.8% | $572,220 +92.4% |
| 2019 | $6,739 +0.9% | $297,379 +2% |
| 2018 | $6,680 +4.7% | $291,549 +2% |
| 2017 | $6,378 +5.8% | $285,833 +2% |
| 2016 | $6,029 -1.2% | $280,230 +1.5% |
| 2015 | $6,102 | $276,022 +2% |
| 2014 | $6,102 | $270,616 +5.1% |
| 2013 | -- | $257,500 +9.1% |
| 2012 | -- | $236,000 -8.9% |
| 2011 | -- | $258,935 +0.8% |
| 2010 | -- | $257,000 -8.2% |
| 2009 | -- | $280,000 -30% |
| 2008 | -- | $400,000 -25.5% |
| 2007 | -- | $536,741 +2% |
| 2006 | -- | $526,218 +253.7% |
| 2005 | -- | $148,765 |
Find assessor info on the county website
Neighborhood: 94513
Nearby homes
- $815,0005 bd3 ba3.1k sqft1347 Tiffany Dr, Brentwood, CA 94513Sold
- $540,9003 bd3 ba1.4k sqft2620 Intrigue Ln, Brentwood, CA 94513Off Market

- $190,9443 bd2 ba1.3k sqft1351 Tiffany Dr, Brentwood, CA 94513Off Market
- $815,1005 bd3 ba2.8k sqft1444 Paradise Ln, Brentwood, CA 94513Off Market
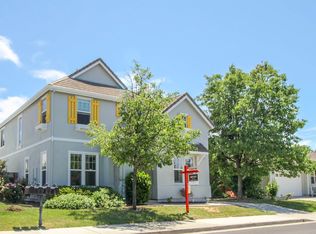
- $636,9003 bd2 ba1.8k sqft1345 Tiffany Dr, Brentwood, CA 94513Off Market
- $834,0004 bd3 ba3.1k sqft1442 Paradise Ln, Brentwood, CA 94513Off Market
- $737,4003 bd2 ba2.1k sqft1446 Paradise Ln, Brentwood, CA 94513Off Market
- $666,3003 bd2 ba1.5k sqft2612 Intrigue Ln, Brentwood, CA 94513Off Market
Nearby schools
GreatSchools rating
- 6/10Pioneer Elementary SchoolGrades: K-5Distance: 0.9 mi
- 4/10William B. Bristow Middle SchoolGrades: 6-8Distance: 1.9 mi
- 7/10Liberty High SchoolGrades: 9-12Distance: 2.5 mi
Get a cash offer in 3 minutes
Find out how much your home could sell for in as little as 3 minutes with a no-obligation cash offer.
Estimated market value
$701,700
Get a cash offer in 3 minutes
Find out how much your home could sell for in as little as 3 minutes with a no-obligation cash offer.
Estimated market value
$701,700
- California
- Contra Costa County
- Brentwood
- 94513
- 1349 Tiffany Dr
Nearby cities
Nearby zip codes
Other Brentwood Topics
