Skip main navigation
Sold for $700,000
  • $700,000

    13470 Magnolia Street, Thornton, CO 80602

    5beds
    3,736sqft
    Single Family Residence
    Built in 2019
    9,949 Square Feet Lot
    $668,900 Zestimate®
    $187/sqft
    $3,471 Estimated rent

    Home value

    $668,900

    $622,000 - $716,000

    $3,471/mo

    Zestimate® history
    Loading
    Loading...

    Owner options

    List your home for rent

    $3,471/mo

    Rent Zestimate®

    Find your next renter with Zillow Rental Manager. Plus, with online applications, you can quickly screen prospective tenants – for free.

    Learn more

    $3,471/mo

    Rent Zestimate®

    Refinance and save

    $4,124/mo

    Est. payment

    Refinancing to a lower rate could help reduce your monthly payments and save thousands over the life of the loan.

    See today's rates

    $4,124/mo

    Est. payment

    Explore your selling options

    Work with a Zillow partner agent

    Leverage their expertise and Zillow's premium Showcase listings to get your home seen by more buyers.

    Get started

    List with your own agent

    Get your home in front of millions of buyers by listing it on Zillow.

    Learn how to do it

    Sell it yourself

    Take full control of how buyers see your home on Zillow by listing For Sale by Owner (FSBO).

    List your home

    What's special

    Large fenced yardPartially finished basementBlack stainless steel appliancesOverhead fanCovered back patioGenerous walk-in closetCozy flex room
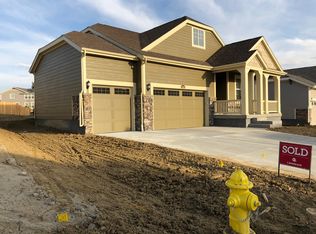
    Welcome to this stunning 5-bedroom, 3-bath ranch-style home, built in 2019, offering the perfect blend of modern comfort and functional design. As you step inside, you're greeted by an open-concept layout that creates a spacious and inviting atmosphere. The heart of the home is the kitchen, featuring a large granite island, black stainless steel appliances, and plenty of counter space for cooking and entertaining. The primary suite is a true retreat, complete with an ensuite 5-piece bath and a generous walk-in closet. Two additional bedrooms and one more baths are conveniently located on the main level, providing ample space for everyone. All but two windows on the main level are tinted to keep the glare down and provide energy efficiency! The partially finished basement offers even more living space, including two bedrooms, a 3/4 bath, and a cozy flex room, perfect for movie nights or game days. The garage is a car enthusiasts dream! It is in pristine condition, fully finished, heated and the car lift is included, with an easy to clean floor coating that adds both durability and style. Outside, the large, fenced yard is beautifully landscaped, providing a serene backdrop for outdoor activities. Enjoy the outdoors on the covered back patio, equipped with an overhead fan to keep you cool on warm summer nights. This home is an exceptional find, offering modern amenities, all the extras, great functionality, and a fantastic location. Don't miss your chance to make it yours!

    Zillow last checked:

    Listing updated:

    Listed by:

    Dominique Coupe 720-284-7582 dominique@1homeyoulove.com,

    Brokers Guild Real Estate

    Bought with:

    Eric Carlton, 000284631

    The Carlton Company

    Source: REcolorado as distributed by MLS GRID,MLS#: 8376486MLS Logo

    Facts & features

    Interior

    Bedrooms & bathrooms
    • Bedrooms: 5
    • Bathrooms: 3
    • Full bathrooms: 2
    • 3/4 bathrooms: 1
    • Main level bathrooms: 2
    • Main level bedrooms: 3
    Primary bedroom
    • Description: With Gorgeous Tray Ceiling
    • Level: Main
    • Area: 265.44 Square Feet
    • Dimensions: 15.8 x 16.8
    Bedroom
    • Description: Currently Used As Office
    • Level: Main
    • Area: 133.56 Square Feet
    • Dimensions: 10.6 x 12.6
    Bedroom
    • Level: Main
    • Area: 156.16 Square Feet
    • Dimensions: 12.8 x 12.2
    Bedroom
    • Level: Basement
    • Area: 203.85 Square Feet
    • Dimensions: 13.5 x 15.1
    Bedroom
    • Level: Basement
    • Area: 146.65 Square Feet
    • Dimensions: 12.11 x 12.11
    Primary bathroom
    • Level: Main
    Bathroom
    • Level: Main
    Bathroom
    • Level: Basement
    Kitchen
    • Description: Black Stainless Steel Appliances, Granite Countertops
    • Level: Main
    • Area: 226.2 Square Feet
    • Dimensions: 11.6 x 19.5
    Laundry
    • Level: Main
    Living room
    • Description: Open Concept Great For Entertaining!
    • Level: Main
    • Area: 345.1 Square Feet
    • Dimensions: 17 x 20.3
    Heating
    • Forced Air
    Cooling
    • Central Air
    Appliances
    • Included: Dishwasher, Disposal, Microwave, Refrigerator, Self Cleaning Oven
    Features
    • Ceiling Fan(s), Eat-in Kitchen, Five Piece Bath, Granite Counters, Kitchen Island, Open Floorplan, Pantry, Primary Suite, Smoke Free, Walk-In Closet(s)
    • Flooring: Carpet, Vinyl
    • Windows: Double Pane Windows, Window Coverings
    • Basement: Full,Unfinished
    • Number of fireplaces: 1
    • Fireplace features: Family Room
    • Common walls with other units/homes: No Common Walls
    Interior area
    • Total structure area: 3,736
    • Total interior livable area: 3,736 sqft
    • Finished area above ground: 1,868
    • Finished area below ground: 0

    Property

    Parking
    • Total spaces: 3
    • Parking features: Dry Walled, Floor Coating, Heated Garage, Lift
    • Attached garage spaces: 3
    Features
    • Levels: One
    • Stories: 1
    • Patio & porch: Covered, Patio
    Lot
    • Size: 9,949 Square Feet
    Details
    • Parcel number: R0156997
    • Special conditions: Standard

    Construction

    Type & style
    • Home type: SingleFamily
    • Property subtype: Single Family Residence
    Materials
    • Frame
    • Roof: Composition
    Condition
    • Year built: 2019
    Details
    • Builder name: Lennar

    Utilities & green energy

    • Sewer: Public Sewer
    • Water: Public

    Community & HOA

    Community
    • Security: Security System, Video Doorbell
    • Subdivision: Amber Creek
    HOA
    • Has HOA: Yes
    • HOA name: Amber Creek
    • HOA phone: 720-541-7725
    Location
    • Region: Thornton

    Financial & listing details

    • Price per square foot: $187/sqft
    • Tax assessed value: $660,000
    • Annual tax amount: $7,176
    • Date on market: 3/27/2025
    • Listing terms: Cash,Conventional,FHA,VA Loan
    • Exclusions: Sellers Personal Property, Freezer In Garage, Washer, Dryer
    • Ownership: Individual

    Price history

    DateEventPrice
    4/28/2025Sold$700,000$187/sqft
    Source: REcolorado as distributed by MLS GRID #8376486 Report a problem
    3/29/2025Pending sale$700,000$187/sqft
    Source: REcolorado as distributed by MLS GRID #8376486 Report a problem
    3/27/2025Listed for sale$700,000+600%$187/sqft
    Source: REcolorado as distributed by MLS GRID #8376486 Report a problem
    7/30/2020Sold$100,000-79.8%$27/sqft
    Source: Public Record Report a problem
    3/22/2019Sold$495,900$133/sqft
    Source: Public Record Report a problem

    Public tax history

    YearProperty taxesTax assessment
    2025$7,262 +1.2%$41,250 -9.8%
    2024$7,176 +25.9%$45,730
    2023$5,701 +2.8%$45,730 +38.4%
    2022$5,548 $33,030 -2.8%
    2021-- $33,980 +187.7%
    2020$1,969 $11,810
    2019$1,969 +2.5%$11,810
    2018$1,921 $11,810 +133.9%
    2017$1,921 $5,050 +313.9%
    2016-- $1,220
    2015$184 $1,220 +12100%
    2014-- $10
    2013-- $10
    2012-- $10
    2011-- $10
    2010-- $10
    2009-- $10
    2008-- $10
    2007-- $10
    2006-- $10
    2005-- $10
    Find assessor info on the county website

    Neighborhood: Amber Creek

    Nearby schools

    GreatSchools rating
    Schools provided by the listing agent
    • Elementary: West Ridge
    • Middle: Roger Quist
    • High: Riverdale Ridge
    • District: School District 27-J

    Source: REcolorado as distributed by MLS GRID. This data may not be complete. We recommend contacting the local school district to confirm school assignments for this home.

    Get a cash offer in 3 minutes
    Find out how much your home could sell for in as little as 3 minutes with a no-obligation cash offer.
    Estimated market value
    $668,900
    Get a cash offer in 3 minutes
    Find out how much your home could sell for in as little as 3 minutes with a no-obligation cash offer.
    Estimated market value
    $668,900