PRICE REDUCTION OF $7,500 ... Welcome Home! This meticulously maintained Amber Creek smart home nestled in a cul-de-sac boats 3 bedrooms, office + loft which ensures easy living no matter the stage of life you are in. The office featuring elegant glass French doors allows and large window bringing in tons of natural light for a peaceful work or study area. Large open living area invites you in with a gorgeous gas fireplace and city facing windows throughout and a seamless transition into the kitchen which includes a large kitchen island, pantry and stainless appliances throughout. The primary suite features a recessed ceiling with luxury ceiling fan, sprawling 5-piece bath including dual vanities and expansive walk-in closet. The two additional bedrooms are across and down the hall from the primary so there is lots of privacy. Second floor laundry room with washer and dryer included makes household chores a breeze. This home is equipped with a smart lock, smart lighting and smart thermostat. The large 3 car garage allows for ample parking and storage of recreational toys or tools. Unfinished basement with plumbing rough-in allows you the opportunity to design the basement of your dreams. This home is walking distance to the newly constructed KingSoopers so you'll enjoy the convince of grocery shopping while getting in your steps.
Solar panels are leased by Lennar not the seller and the lease is easily transferred at closing at no cost to the buyer. All the perks of solar panels without the cost of installation.
Sold for $645,000
$645,000
6610 E 135th Place, Thornton, CO 80602
3beds
3,267sqft
Single Family Residence
Built in 2018
6,999 Square Feet Lot
$625,800 Zestimate®
$197/sqft
$3,268 Estimated rent
Home value
$625,800
$595,000 - $657,000
$3,268/mo
Zestimate® history
Owner options
List your home for rent
$3,268/mo
Rent Zestimate®
Find your next renter with Zillow Rental Manager. Plus, with online applications, you can quickly screen prospective tenants – for free.
$3,268/mo
Rent Zestimate®
Refinance and save
$3,764/mo
Est. payment
Refinancing to a lower rate could help reduce your monthly payments and save thousands over the life of the loan.
$3,764/mo
Est. payment
Explore your selling options
Work with a Zillow partner agent
Leverage their expertise and Zillow's premium Showcase listings to get your home seen by more buyers.
Get startedList with your own agent
Get your home in front of millions of buyers by listing it on Zillow.
Learn how to do itSell it yourself
Take full control of how buyers see your home on Zillow by listing For Sale by Owner (FSBO).
List your homeWhat's special
Gorgeous gas fireplaceElegant glass french doorsLarge kitchen islandExpansive walk-in closetLarge windowLaundry roomDual vanities
Zillow last checked:
Listing updated:
Listed by:
Katherine Bryant-Beach 720-839-3931 katherine@moorerec21.com,
Century 21 Moore Real Estate
Bought with:
Brian Clodius, 100045987
Clodius & Company
Source: REcolorado as distributed by MLS GRID,MLS#: 8662973
Facts & features
Interior
Bedrooms & bathrooms
- Bedrooms: 3
- Bathrooms: 3
- Full bathrooms: 2
- 1/2 bathrooms: 1
- Main level bathrooms: 1
Primary bedroom
- Description: Recessed Ceiling With Ceiling Fan And Ensuite Bath
- Level: Upper
Bedroom
- Level: Upper
Bedroom
- Level: Upper
Primary bathroom
- Level: Upper
Bathroom
- Level: Upper
Bathroom
- Level: Main
Laundry
- Description: Washer And Dryer Included
- Level: Upper
Loft
- Description: Could Be Converted Into An Additional Bedroom
- Level: Upper
Mud room
- Level: Main
Office
- Level: Main
Heating
- Active Solar, Forced Air
Cooling
- Central Air
Appliances
- Included: Dishwasher, Disposal, Dryer, Microwave, Oven, Refrigerator, Washer
- Laundry: In Unit
Features
- Five Piece Bath, Granite Counters, Kitchen Island, Open Floorplan, Pantry, Primary Suite, Smart Thermostat, Walk-In Closet(s)
- Flooring: Carpet, Laminate, Wood
- Windows: Double Pane Windows, Window Coverings
- Basement: Unfinished
- Number of fireplaces: 1
- Fireplace features: Family Room
- Common walls with other units/homes: No Common Walls
Interior area
- Total structure area: 3,267
- Total interior livable area: 3,267 sqft
- Finished area above ground: 2,260
Property
Parking
- Total spaces: 3
- Parking features: Garage - Attached
- Attached garage spaces: 3
Features
- Levels: Two
- Stories: 2
- Patio & porch: Front Porch, Patio
- Exterior features: Lighting, Private Yard, Rain Gutters
- Fencing: Full
Lot
- Size: 6,999 Square Feet
- Features: Cul-De-Sac, Greenbelt, Sprinklers In Front, Sprinklers In Rear
Details
- Parcel number: R0156994
- Zoning: Residential
- Special conditions: Standard
Construction
Type & style
- Home type: SingleFamily
- Architectural style: Traditional
- Property subtype: Single Family Residence
Materials
- Frame
- Foundation: Slab
- Roof: Composition
Condition
- Updated/Remodeled
- Year built: 2018
Details
- Builder name: Lennar
Utilities & green energy
- Electric: 220 Volts
- Sewer: Public Sewer
- Water: Public
- Utilities for property: Cable Available, Electricity Connected, Natural Gas Connected, Phone Available
Green energy
- Energy efficient items: Appliances, Lighting, Thermostat
Community & HOA
Community
- Security: Carbon Monoxide Detector(s), Security Entrance, Security System, Smart Locks, Smart Security System, Video Doorbell
- Subdivision: Amber Creek
HOA
- Has HOA: Yes
- Amenities included: Park, Playground
- Services included: Road Maintenance
- HOA name: Amber Creek Metro District
- HOA phone: 720-541-7725
Location
- Region: Thornton
Financial & listing details
- Price per square foot: $197/sqft
- Tax assessed value: $662,000
- Annual tax amount: $5,718
- Date on market: 7/6/2023
- Listing terms: 1031 Exchange,Cash,Conventional,FHA,VA Loan
- Exclusions: Surround Sound Speakers, Sellers Personal Property.
- Ownership: Individual
- Electric utility on property: Yes
- Road surface type: Paved
Price history
| Date | Event | Price |
|---|---|---|
| 11/15/2023 | Sold | $645,000-1.9%$197/sqft |
Source:  REcolorado as distributed by MLS GRID #8662973 Report a problem REcolorado as distributed by MLS GRID #8662973 Report a problem | ||
| 10/9/2023 | Pending sale | $657,400$201/sqft |
Source: REcolorado as distributed by MLS GRID #8662973 Report a problem | ||
| 8/10/2023 | Price change | $657,400-1.1%$201/sqft |
Source: REcolorado as distributed by MLS GRID #8662973 Report a problem | ||
| 7/6/2023 | Listed for sale | $664,900+47.8%$204/sqft |
Source: REcolorado as distributed by MLS GRID #8662973 Report a problem | ||
| 3/18/2019 | Sold | $449,900$138/sqft |
Source: Public Record Report a problem | ||
| 1/31/2019 | Pending sale | $449,900$138/sqft |
Source: MB JD AND ASSOCIATES #8053727 Report a problem | ||
| 1/30/2019 | Price change | $449,900-0.2%$138/sqft |
Source: MB JD AND ASSOCIATES #8053727 Report a problem | ||
| 1/23/2019 | Price change | $450,900+0.2%$138/sqft |
Source: Lennar Report a problem | ||
| 1/17/2019 | Price change | $449,900-4.7%$138/sqft |
Source: Lennar Report a problem | ||
| 1/8/2019 | Price change | $471,900-3.5%$144/sqft |
Source: Lennar Report a problem | ||
| 1/5/2019 | Price change | $489,050+3%$150/sqft |
Source: MB JD AND ASSOCIATES #8053727 Report a problem | ||
| 12/11/2018 | Pending sale | $474,900$145/sqft |
Source: MB JD AND ASSOCIATES #8053727 Report a problem | ||
| 11/14/2018 | Price change | $474,900-2.1%$145/sqft |
Source: Lennar Report a problem | ||
| 11/7/2018 | Price change | $484,900-0.8%$148/sqft |
Source: Lennar Report a problem | ||
| 10/23/2018 | Price change | $489,050+0.2%$150/sqft |
Source: Lennar Report a problem | ||
| 9/5/2018 | Listed for sale | $488,050$149/sqft |
Source: Lennar Report a problem | ||
Public tax history
| Year | Property taxes | Tax assessment |
|---|---|---|
| 2025 | $7,285 +1.2% | $41,370 -9.8% |
| 2024 | $7,198 +25.9% | $45,870 |
| 2023 | $5,718 +2.7% | $45,870 +38.5% |
| 2022 | $5,566 | $33,130 -2.8% |
| 2021 | -- | $34,090 +31.3% |
| 2020 | $4,302 | $25,970 -0.1% |
| 2019 | $4,302 +123.9% | $25,990 +120.1% |
| 2018 | $1,921 | $11,810 +133.9% |
| 2017 | $1,921 | $5,050 +313.9% |
| 2016 | -- | $1,220 |
| 2015 | $184 | $1,220 +12100% |
| 2014 | -- | $10 |
| 2013 | -- | $10 |
| 2012 | -- | $10 |
| 2011 | -- | $10 |
| 2010 | -- | $10 |
| 2009 | -- | $10 |
| 2008 | -- | $10 |
| 2007 | -- | $10 |
| 2006 | -- | $10 |
| 2005 | -- | $10 |
Find assessor info on the county website
Neighborhood: Amber Creek
Nearby homes
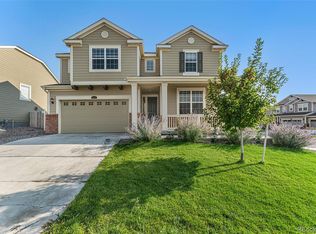
- $773,8007 bd5 ba4.1k sqft6600 E 135th Pl, Thornton, CO 80602Off Market
- $---- bd-- ba-- sqft6600 E 135th Pl, Brighton, CO 80602Off Market
- $601,6003 bd2 ba3.4k sqft6620 E 135th Pl, Thornton, CO 80602Off Market

- $645,5003 bd2 ba3.5k sqft13480 Magnolia St, Thornton, CO 80602Off Market
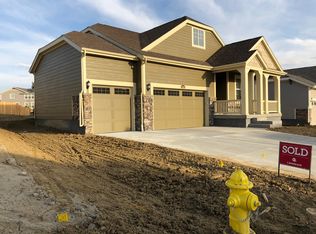
- $634,6004 bd3 ba2.2k sqft6602 E 135th Ave, Thornton, CO 80602Off Market
- $700,0005 bd3 ba3.7k sqft13470 Magnolia St, Thornton, CO 80602Sold
- $644,4004 bd3 ba2.6k sqft6613 E 135th Pl, Thornton, CO 80602Off Market
- $679,1005 bd3 ba1.8k sqft6630 E 135th Pl, Thornton, CO 80602Off Market
Nearby schools
GreatSchools rating
- 5/10West Ridge Elementary SchoolGrades: PK-5Distance: 0.5 mi
- 4/10Rodger Quist Middle SchoolGrades: 6-8Distance: 1.3 mi
- 5/10Riverdale Ridge High SchoolGrades: 9-12Distance: 1.5 mi
Schools provided by the listing agent
- Elementary: West Ridge
- Middle: Roger Quist
- High: Riverdale Ridge
- District: School District 27-J
Source: REcolorado as distributed by MLS GRID. This data may not be complete. We recommend contacting the local school district to confirm school assignments for this home.
Get a cash offer in 3 minutes
Find out how much your home could sell for in as little as 3 minutes with a no-obligation cash offer.
Estimated market value
$625,800
Get a cash offer in 3 minutes
Find out how much your home could sell for in as little as 3 minutes with a no-obligation cash offer.
Estimated market value
$625,800
- Colorado
- Adams County
- Thornton
- 80602
- Amber Creek
- 6610 E 135th Place
Nearby cities
Nearby neighborhoods
Nearby zip codes
Other Thornton Topics
