Skip main navigation
Sold for $986,500
  • $986,500

    13470 N Cape Marigold Dr, Oro Valley, AZ 85755

    4beds
    3,194sqft
    Single Family Residence
    Built in 2022
    8,712 Square Feet Lot
    $963,600 Zestimate®
    $309/sqft
    $3,792 Estimated rent

    Home value

    $963,600

    $877,000 - $1.06M

    $3,792/mo

    Zestimate® history
    Loading
    Loading...

    Owner options

    List your home for rent

    $3,792/mo

    Rent Zestimate®

    Find your next renter with Zillow Rental Manager. Plus, with online applications, you can quickly screen prospective tenants – for free.

    Learn more

    $3,792/mo

    Rent Zestimate®

    Refinance and save

    $6,002/mo

    Est. payment

    Refinancing to a lower rate could help reduce your monthly payments and save thousands over the life of the loan.

    See today's rates

    $6,002/mo

    Est. payment

    Explore your selling options

    Work with a Zillow partner agent

    Leverage their expertise and Zillow's premium Showcase listings to get your home seen by more buyers.

    Get started

    List with your own agent

    Get your home in front of millions of buyers by listing it on Zillow.

    Learn how to do it

    Sell it yourself

    Take full control of how buyers see your home on Zillow by listing For Sale by Owner (FSBO).

    List your home

    What's special

    Spectacular catalina mountain viewsCharming cobblestone driveLarge center islandLarge walk-in pantryHigh and recessed ceilingsEasy care yardQuartz countertops
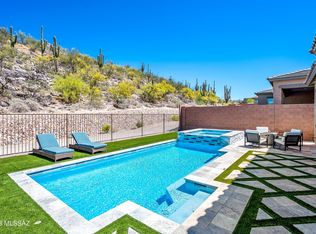
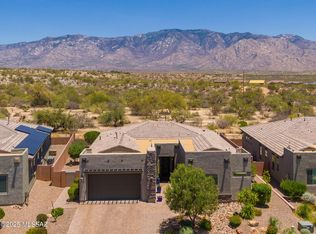
    Exquisite, newer 4BD/3.5BA + Den (3,194 sq ft) home in gated Alterra at Vistoso Trails boasts spectacular Catalina mountain views from rear yard bordering the Hohokam Nature Preserve. You'll be greeted by a charming cobblestone drive, walkway and courtyard. This home also features a 3-car tandem garage. Enter to find luxurious details throughout, high & recessed ceilings, wood shutters & blinds, porcelain plank tile with carpeted bedrooms, plus a Family room in guest wing. Great room plan showcases walls of windows accentuating the views plus living area with chandelier and dining area off kitchen. Gourmet kitchen hosts large center island, quartz countertops, stainless appliances including in-wall ovens & electric cooktop, butler's pantry with wet bar/wine cooler and large walk-in pantry. Formal dining room can be accessed from foyer and kitchen. Lovely Owner's suite hosts a granite-top dual sink vanity, extended walk-in rainhead shower plus elongated, custom walk-in closet. Guest suite lies off Family room and hosts ensuite bath with tiled shower. Two additional bedrooms, hall bath, laundry room with sink plus powder room. Retreat to a spectacular, easy care yard with extended cobblestone pavers, decorative turf areas, covered patio with rolling sunshade, block/view fence and no one behind. A perfect desert retreat for the most discerning buyer!

    Zillow last checked:

    Listing updated:

    Listed by:

    Lisa M Bayless 520-668-8293,

    Long Realty

    Bought with:

    Suzanne Corona, SA517491000

    Long Realty

    Source: MLS of Southern Arizona,MLS#: 22506450MLS Logo

    Facts & features

    Interior

    Bedrooms & bathrooms
    • Bedrooms: 4
    • Bathrooms: 4
    • Full bathrooms: 3
    • 1/2 bathrooms: 1
    Heating
    • Forced Air, Natural Gas, Zoned
    Cooling
    • Zoned, Central Air, Ceiling Fan(s)
    Appliances
    • Included: Exhaust Fan, Dishwasher, Disposal, Refrigerator, Electric Cooktop, Microwave, Wine Cooler
    • Laundry: Sink, Laundry Room, Washer, Dryer
    Features
    • Kitchen Island, Wet Bar, Entrance Foyer, Walk-In Closet(s), High Ceilings
    • Flooring: Carpet
    • Has fireplace: No
    • Fireplace features: None
    Interior area
    • Total structure area: 3,194
    • Total interior livable area: 3,194 sqft

    Property

    Parking
    • Total spaces: 3
    • Parking features: Garage Door Opener, Tandem
    • Attached garage spaces: 3
    Accessibility
    • Accessibility features: Door Levers, Level
    Features
    • Levels: One
    • Stories: 1
    • Patio & porch: Covered, Patio
    • Exterior features: Barbecue, Courtyard
    • Spa features: None
    • Fencing: Block,Wrought Iron
    • Has view: Yes
    • View description: Mountain(s), Panoramic
    Lot
    • Size: 8,712 Square Feet
    • Features: Decorative Gravel, Sprinklers In Front, Subdivided, Borders Common Area
    Details
    • Parcel number: 219551320
    • Zoning: Oro Valley - PAD
    • Special conditions: None

    Construction

    Type & style
    • Home type: SingleFamily
    • Architectural style: Contemporary
    • Property subtype: Single Family Residence
    Materials
    • Frame - Stucco
    • Roof: Tile
    Condition
    • Year built: 2022

    Utilities & green energy

    • Sewer: Sewer Connected
    • Water: Water Company

    Community & HOA

    Community
    • Features: Gated, Paved Street, Sidewalks
    • Security: Shutters, Smoke Detector(s), Carbon Monoxide Detector(s), Security Gate
    • Subdivision: Alterra At Vistoso Trails
    HOA
    • Has HOA: Yes
    • Amenities included: Park
    • Services included: Common Area Maint, Gated Community, Street Maint
    • HOA fee: $31 monthly
    • HOA name: Vistoso & Alterra
    Location
    • Region: Oro Valley

    Financial & listing details

    • Price per square foot: $309/sqft
    • Tax assessed value: $723,692
    • Annual tax amount: $7,024
    • Date on market: 3/6/2025
    • Cumulative days on market: 1 day
    • Listing terms: Conventional,Cash,Submit
    • Road surface type: Paved

    Price history

    DateEventPrice
    3/27/2025Sold$986,500-1.2%$309/sqft
    Source: MLS of Southern Arizona #22506450 Report a problem
    3/27/2025Pending sale$998,000$312/sqft
    Source: MLS of Southern Arizona #22506450 Report a problem
    3/7/2025Contingent$998,000$312/sqft
    Source: MLS of Southern Arizona #22506450 Report a problem
    3/6/2025Listed for sale$998,000+42.7%$312/sqft
    Source: MLS of Southern Arizona #22506450 Report a problem
    11/12/2021Sold$699,383$219/sqft
    Source: Public Record Report a problem

    Public tax history

    YearProperty taxesTax assessment
    2026$7,348 +4.6%$72,369 +3.4%
    2025$7,024 +3.9%$70,013 -4.8%
    2024$6,759 +249.5%$73,576 +433.6%
    2023$1,934 -1.5%$13,789 +2.1%
    2022$1,964 +1.5%$13,509 +1.4%
    2021$1,934 +3.1%$13,323 +0.4%
    2020$1,876 $13,272
    2019$1,876 $13,272
    Find assessor info on the county website

    Neighborhood: 85755

    Nearby schools

    GreatSchools rating
    Schools provided by the listing agent
    • Elementary: Painted Sky
    • Middle: Coronado K-8
    • High: Ironwood Ridge

    Source: MLS of Southern Arizona. This data may not be complete. We recommend contacting the local school district to confirm school assignments for this home.

    Get a cash offer in 3 minutes
    Find out how much your home could sell for in as little as 3 minutes with a no-obligation cash offer.
    Estimated market value
    $963,600
    Get a cash offer in 3 minutes
    Find out how much your home could sell for in as little as 3 minutes with a no-obligation cash offer.
    Estimated market value
    $963,600