Experience the perfect balance of elegance, innovation, and comfort in this energy-efficient, move-in-ready 5-bedroom, 4-bath home—meticulously designed for modern desert living. Built with exceptional craftsmanship, this residence features paid-off solar, dual A/C units with four-zone climate control, a master panel surge protector, tankless water heater, and a whole-home carbon water softener with reverse osmosis.
From the moment you enter, you're greeted by coffered ceilings with 5¼'' crown molding, accent lighting, and a warm sense of sophistication. The gourmet kitchen is a true showpiece, offering quartz countertops, full-panel glazed soft-close cabinetry, LED under and above cabinet lighting, a Moen pot filler, walk-in pantry, and 5.1 ceiling surround sound—all blendin Experience the perfect balance of elegance, innovation, and comfort in this energy-efficient, move-in-ready 5-bedroom, 4-bath homemeticulously designed for modern desert living. Built with exceptional craftsmanship, this residence features paid-off solar, dual A/C units with four-zone climate control, a master panel surge protector, tankless water heater, and a whole-home carbon water softener with reverse osmosis.
From the moment you enter, you're greeted by coffered ceilings with 5¼" crown molding, accent lighting, and a warm sense of sophistication. The gourmet kitchen is a true showpiece, offering quartz countertops, full-panel glazed soft-close cabinetry, LED under and above cabinet lighting, a Moen pot filler, walk-in pantry, and 5.1 ceiling surround soundall blending style and function for the culinary enthusiast.
The dining area features upper and lower cabinetry, a serving bar with LED lighting, and a built-in under-counter wine refrigeratorperfect for entertaining. The L-shaped laundry room offers upper and lower cabinets, built-in tiled dog wash station, and private access to the primary suite.
The primary bedroom is a tranquil retreat, highlighted by a panoramic bow window, coffered ceilings with 5 ¼ crown molding. The spa-inspired ensuite features dual quartz vanities, pebble floor " Spa Niche" walk-in shower, and executive walk-in closets designed for luxury and organization.
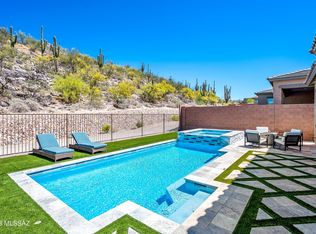
Step outside to the extended travertine patio, complete with outdoor speakers wired to the great room, wall-mounted volume control, and a fire pitall positioned to capture breathtaking mountain views and Arizona sunrises!
The 2-inch extended, fully insulated 3-car garage includes epoxy floors and a 2.5-ton Dutchess mini split, ideal for year-round comfort and hobby space.
Located within a prestigious gated community featuring sidewalks, desert trails, and multi-use paths for walking, running, or cycling. Minutes from the Stone Canyon Golf Club, Oro Valley Hospital, Oro Valley Marketplace, top-rated schools, shopping, dining, fitness studios, and theatersthis home delivers the ultimate Oro Valley lifestyle.
Sold for $1,100,000
$1,100,000
13480 N Cape Marigold Dr, Oro Valley, AZ 85755
5beds
3,236sqft
Single Family Residence
Built in 2021
8,712 Square Feet Lot
$1,099,800 Zestimate®
$340/sqft
$3,585 Estimated rent
Home value
$1,099,800
$1.02M - $1.19M
$3,585/mo
Zestimate® history
Owner options
List your home for rent
$3,585/mo
Rent Zestimate®
Find your next renter with Zillow Rental Manager. Plus, with online applications, you can quickly screen prospective tenants – for free.
$3,585/mo
Rent Zestimate®
Refinance and save
$6,586/mo
Est. payment
Refinancing to a lower rate could help reduce your monthly payments and save thousands over the life of the loan.
$6,586/mo
Est. payment
Explore your selling options
Work with a Zillow partner agent
Leverage their expertise and Zillow's premium Showcase listings to get your home seen by more buyers.
Get startedList with your own agent
Get your home in front of millions of buyers by listing it on Zillow.
Learn how to do itSell it yourself
Take full control of how buyers see your home on Zillow by listing For Sale by Owner (FSBO).
List your homeWhat's special
Extended travertine patioPaid-off solarArizona sunrisesBreathtaking mountain viewsMoen pot fillerWalk-in pantryBuilt-in under-counter wine refrigerator
Zillow last checked:
Listing updated:
Listed by:
Geovanna N Contreras 520-860-0102,
OMNI Homes International,
John Paul Contreras 520-822-4529,
OMNI Homes International
Bought with:
Patti E Scanlon, SA044492000
Realty Executives Arizona Territory
Source: MLS of Southern Arizona,MLS#: 22529289
Facts & features
Interior
Bedrooms & bathrooms
- Bedrooms: 5
- Bathrooms: 4
- Full bathrooms: 3
- 1/2 bathrooms: 1
Heating
- Forced Air, Natural Gas
Cooling
- Zoned, Central Air, Ceiling Fan(s)
Appliances
- Included: Tankless Water Heater, Exhaust Fan, Dishwasher, Disposal, Refrigerator, Gas Range, Reverse Osmosis, Microwave, Water Softener
- Laundry: Sink, Storage, Laundry Room
Features
- Kitchen Island, Walk-In Closet(s), High Ceilings, Sound System
- Flooring: Carpet, Ceramic Tile
- Has fireplace: No
- Fireplace features: None
Interior area
- Total structure area: 3,236
- Total interior livable area: 3,236 sqft
Property
Parking
- Total spaces: 3
- Parking features: Garage Door Opener, Oversized
- Garage spaces: 3
Accessibility
- Accessibility features: None
Features
- Levels: One
- Stories: 1
- Patio & porch: Covered, Patio
- Spa features: None
- Fencing: View Fence
- Has view: Yes
- View description: Mountain(s), Sunrise
Lot
- Size: 8,712 Square Feet
- Dimensions: 79x120
- Features: Decorative Gravel, Shrubs, East/West Exposure
Details
- Parcel number: 219551330
- Zoning: Oro Valley - PAD
- Special conditions: None
Construction
Type & style
- Home type: SingleFamily
- Architectural style: Contemporary
- Property subtype: Single Family Residence
Materials
- Frame - Stucco
- Roof: Tile
Condition
- Year built: 2021
Utilities & green energy
- Sewer: Sewer Connected
- Water: Public
Community & HOA
Community
- Features: Gated, Paved Street, Sidewalks, Park
- Security: Security System Owned, Smoke Detector(s)
- Subdivision: Alterra At Vistoso Trails
HOA
- Has HOA: Yes
- Amenities included: None
- Services included: Common Area Maint, Gated Community, Street Maint
Location
- Region: Oro Valley
Financial & listing details
- Price per square foot: $340/sqft
- Tax assessed value: $732,304
- Annual tax amount: $7,540
- Date on market: 12/30/2025
- Cumulative days on market: 132 days
- Listing terms: VA Loan,Conventional,Cash
- Road surface type: Paved
Price history
| Date | Event | Price |
|---|---|---|
| 5/29/2026 | Pending sale | $1,175,000+6.8%$363/sqft |
Source:  MLS of Southern Arizona #22529289 Report a problem MLS of Southern Arizona #22529289 Report a problem | ||
| 5/28/2026 | Sold | $1,100,000-6.4%$340/sqft |
Source: MLS of Southern Arizona #22529289 Report a problem | ||
| 4/10/2026 | Contingent | $1,175,000$363/sqft |
Source: MLS of Southern Arizona #22529289 Report a problem | ||
| 3/2/2026 | Price change | $1,175,000-2.1%$363/sqft |
Source: MLS of Southern Arizona #22529289 Report a problem | ||
| 12/30/2025 | Listed for sale | $1,200,000+47.6%$371/sqft |
Source: MLS of Southern Arizona #22529289 Report a problem | ||
| 8/11/2021 | Sold | $812,8650%$251/sqft |
Source: MLS of Southern Arizona #22116493 Report a problem | ||
| 6/25/2021 | Pending sale | $813,054$251/sqft |
Source: MLS of Southern Arizona #22116493 Report a problem | ||
Public tax history
| Year | Property taxes | Tax assessment |
|---|---|---|
| 2026 | $7,540 +4.6% | $73,230 +3.6% |
| 2025 | $7,208 +3.9% | $70,692 -4.4% |
| 2024 | $6,937 +4.4% | $73,916 +13% |
| 2023 | $6,643 +238.3% | $65,406 +384.2% |
| 2022 | $1,964 +1.5% | $13,509 +1.4% |
| 2021 | $1,934 +3.1% | $13,323 +0.4% |
| 2020 | $1,876 | $13,272 |
| 2019 | $1,876 | $13,272 |
Find assessor info on the county website
Neighborhood: 85755
Nearby homes
- $802,8003 bd3 ba2.5k sqft13489 N Mariposa Lily Dr, Oro Valley, AZ 85755Off Market
- $986,5004 bd4 ba3.1k sqft13470 N Cape Marigold Dr, Oro Valley, AZ 85755Sold

- $995,0004 bd4 ba2.9k sqft13490 N Cape Marigold Dr, Oro Valley, AZ 85755Sold

- $1,015,2004 bd4 ba3.2k sqft13500 N Cape Marigold Dr, Oro Valley, AZ 85755Off Market
- $741,4003 bd3 ba2.3k sqft13485 N Cape Marigold Dr, Oro Valley, AZ 85755Off Market
- $682,5003 bd3 ba2.3k sqft13485 N Cape Marigold Dr, Tucson, AZ 85755Off Market
- $671,900-- bd-- ba2k sqft13475 N Cape Marigold Dr, Oro Valley, AZ 85755Off Market
- $975,400-- bd-- ba2.9k sqft13460 N Cape Marigold Dr, Oro Valley, AZ 85755Off Market
Nearby schools
GreatSchools rating
- 9/10Painted Sky Elementary SchoolGrades: PK-5Distance: 1.2 mi
- 6/10Coronado K-8 SchoolGrades: PK-8Distance: 3 mi
- 6/10Ironwood Ridge High SchoolGrades: 9-12Distance: 4.7 mi
Schools provided by the listing agent
- Elementary: Painted Sky
- Middle: Coronado K-8
- High: Ironwood Ridge
Source: MLS of Southern Arizona. This data may not be complete. We recommend contacting the local school district to confirm school assignments for this home.
Get a cash offer in 3 minutes
Find out how much your home could sell for in as little as 3 minutes with a no-obligation cash offer.
Estimated market value
$1,099,800
Get a cash offer in 3 minutes
Find out how much your home could sell for in as little as 3 minutes with a no-obligation cash offer.
Estimated market value
$1,099,800
- Arizona
- Pima County
- Oro Valley
- 85755
- 13480 N Cape Marigold Dr
Nearby cities
Nearby zip codes
Other Oro Valley Topics
