2021-4-bed, 2 1/2-bath home in Hathaway Lakes, 2-stall garage, views of multiple lakes, access to North Bank Trail, community amenities including a pool, clubhouse, and fitness facility. The home has numerous upgrades, such as granite countertops and a farmhouse-style island, vinyl plank flooring, a deck, and a flagstone patio complete with pea gravel underneath, fire pit, landscaped lawn equipped with irrigation and a new garden bed. The primary en-suite bathroom boasts a tile shower with marble walls, a large tub, and a double vanity. The living room features a gas fireplace with a mantel. Additionally, there is a practical mudroom with a bench and coat hooks. The finished basement includes a bar area (plumbed for a sink) & storage shelves, with roughed-in space for an en-suite bedroom.
Sold
$432,500
13471 Barclay Dr #9, Nunica, MI 49448
4beds
2,400sqft
Single Family Residence
Built in 2021
6,534 Square Feet Lot
$461,600 Zestimate®
$180/sqft
$3,084 Estimated rent
Home value
$461,600
$429,000 - $499,000
$3,084/mo
Zestimate® history
Owner options
List your home for rent
$3,084/mo
Rent Zestimate®
Find your next renter with Zillow Rental Manager. Plus, with online applications, you can quickly screen prospective tenants – for free.
$3,084/mo
Rent Zestimate®
Refinance and save
$3,268/mo
Est. payment
Refinancing to a lower rate could help reduce your monthly payments and save thousands over the life of the loan.
$3,268/mo
Est. payment
Explore your selling options
Work with a Zillow partner agent
Leverage their expertise and Zillow's premium Showcase listings to get your home seen by more buyers.
Get startedList with your own agent
Get your home in front of millions of buyers by listing it on Zillow.
Learn how to do itSell it yourself
Take full control of how buyers see your home on Zillow by listing For Sale by Owner (FSBO).
List your homeWhat's special
Storage shelvesFarmhouse-style islandFire pitFinished basementLandscaped lawnFlagstone patioViews of multiple lakes
Zillow last checked:
Listing updated:
Listed by:
Buffy Schichtel 231-855-7585,
Coldwell Banker Woodland Schmidt Grand Haven
Bought with:
Stephen P Robrahn, 6501367415
RE/MAX of Grand Rapids (FH)
Source: MichRIC,MLS#: 25004040
Facts & features
Interior
Bedrooms & bathrooms
- Bedrooms: 4
- Bathrooms: 3
- Full bathrooms: 2
- 1/2 bathrooms: 1
Primary bedroom
- Level: Upper
- Area: 240.21
- Dimensions: 15.30 x 15.70
Bedroom 2
- Level: Upper
- Area: 138.24
- Dimensions: 10.80 x 12.80
Bedroom 3
- Level: Upper
- Area: 151.8
- Dimensions: 13.80 x 11.00
Bedroom 4
- Level: Upper
- Area: 134.93
- Dimensions: 13.10 x 10.30
Primary bathroom
- Level: Upper
- Area: 90.2
- Dimensions: 8.20 x 11.00
Bathroom 1
- Description: 1/2 BATH
- Level: Main
- Area: 23.43
- Dimensions: 5.70 x 4.11
Dining room
- Level: Main
- Area: 138.37
- Dimensions: 13.70 x 10.10
Family room
- Level: Main
- Area: 294.1
- Dimensions: 17.30 x 17.00
Kitchen
- Level: Main
- Area: 121.93
- Dimensions: 13.70 x 8.90
Laundry
- Level: Upper
- Area: 51.5
- Dimensions: 10.30 x 5.00
Living room
- Level: Main
- Area: 164.22
- Dimensions: 13.80 x 11.90
Other
- Description: STORAGE
- Level: Basement
- Area: 121.52
- Dimensions: 9.80 x 12.40
Other
- Description: ELECTRICAL ROOM
- Level: Basement
- Area: 113.28
- Dimensions: 19.20 x 5.90
Other
- Description: BASEMENT
- Level: Basement
- Area: 211.25
- Dimensions: 16.90 x 12.50
Other
- Description: PANTRY
- Level: Main
- Area: 16.72
- Dimensions: 4.40 x 3.80
Other
- Description: FOYER
- Level: Main
- Area: 18.91
- Dimensions: 6.10 x 3.10
Recreation
- Level: Basement
- Area: 324.72
- Dimensions: 19.80 x 16.40
Heating
- Forced Air
Cooling
- Central Air
Appliances
- Included: Bar Fridge, Dishwasher, Disposal, Dryer, Microwave, Range, Refrigerator
- Laundry: Gas Dryer Hookup, Laundry Room, Upper Level
Features
- Ceiling Fan(s), Wet Bar, Center Island, Eat-in Kitchen, Pantry
- Flooring: Carpet, Laminate, Vinyl
- Windows: Low-Emissivity Windows, Screens, Window Treatments
- Basement: Daylight
- Number of fireplaces: 1
- Fireplace features: Family Room, Gas Log
Interior area
- Total structure area: 2,008
- Total interior livable area: 2,400 sqft
- Finished area below ground: 0
Property
Parking
- Total spaces: 2
- Parking features: Garage Faces Front, Garage Door Opener, Attached
- Garage spaces: 2
Features
- Stories: 2
- Exterior features: Play Equipment
- Pool features: Association
Lot
- Size: 6,534 Square Feet
- Dimensions: 56' x 117'
- Features: Level, Ground Cover
Details
- Parcel number: 700417169016
Construction
Type & style
- Home type: SingleFamily
- Architectural style: Traditional
- Property subtype: Single Family Residence
Materials
- Stone, Vinyl Siding
- Roof: Shingle
Condition
- New construction: No
- Year built: 2021
Utilities & green energy
- Sewer: Public Sewer
- Water: Public
Community & HOA
Community
- Subdivision: Hathaway Lakes
HOA
- Has HOA: Yes
- Amenities included: Clubhouse, Fitness Center, Pool
- HOA fee: $550 annually
Location
- Region: Nunica
Financial & listing details
- Price per square foot: $180/sqft
- Tax assessed value: $194,040
- Annual tax amount: $1,940
- Date on market: 2/4/2025
- Listing terms: Cash,FHA,VA Loan,Conventional
- Road surface type: Paved
Price history
| Date | Event | Price |
|---|---|---|
| 3/21/2025 | Sold | $432,500-1.7%$180/sqft |
Source:  MichRIC #25004040 Report a problem MichRIC #25004040 Report a problem | ||
| 2/27/2025 | Pending sale | $439,900$183/sqft |
Source: MichRIC #25004040 Report a problem | ||
| 2/4/2025 | Listed for sale | $439,900$183/sqft |
Source: MichRIC #25004040 Report a problem | ||
Public tax history
Tax history is unavailable.
Neighborhood: 49448
Nearby homes
- $432,5004 bd3 ba2.8k sqft13471 Barclay Dr, Nunica, MI 49448Sold
- $472,700-- bd-- ba-- sqft13463 Barclay Dr, Nunica, MI 49448Off Market
- $440,0004 bd3 ba2.4k sqft13481 Barclay Dr, Nunica, MI 49448Sold
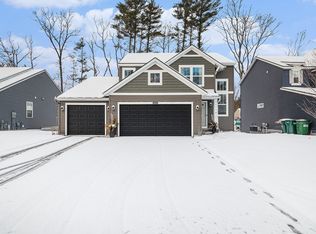
- $412,8004 bd3 ba1.7k sqft13499 Barclay Dr, Nunica, MI 49448Off Market
- $418,400-- bd-- ba-- sqft13450 Barclay Dr, Nunica, MI 49448Off Market
- $455,0005 bd4 ba2.9k sqft13472 Ashton Ct, Nunica, MI 49448Sold
- $454,900-- bd-- ba-- sqft13491 Barclay Dr, Nunica, MI 49448Off Market
- $372,5002 bd2 ba1.4k sqft13453 Barclay Dr, Nunica, MI 49448Off Market
Nearby schools
GreatSchools rating
- 6/10Edgewood Elementary SchoolGrades: PK-5Distance: 4 mi
- 7/10Fruitport Middle SchoolGrades: PK,6-8Distance: 4.1 mi
- 5/10Fruitport High SchoolGrades: 9-12Distance: 3.8 mi
Get a cash offer in 3 minutes
Find out how much your home could sell for in as little as 3 minutes with a no-obligation cash offer.
Estimated market value
$461,600
Get a cash offer in 3 minutes
Find out how much your home could sell for in as little as 3 minutes with a no-obligation cash offer.
Estimated market value
$461,600
- Michigan
- Ottawa County
- Nunica
- 49448
- 13471 Barclay Dr Unit 9
Nearby cities
Nearby zip codes
Other Nunica Topics
