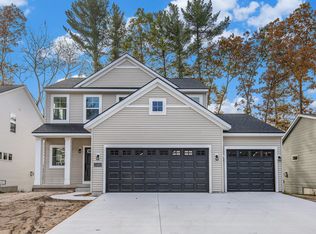
Welcome to this exceptional 5-bedroom, 3.5-bath home nestled in the highly sought-after Hathaway Lakes Subdivision, a community known for its beautiful homes, convenient location, and outstanding amenities. Situated on a quiet cul-de-sac, this property offers a perfect combination of modern design, thoughtful upgrades, and comfortable living spaces both inside and out. With almost 3,000 finished square feet, this home is designed to meet the needs of today's lifestyle while offering warmth, elegance, and functionality. Step inside to a bright and welcoming main floor that immediately sets the tone for the rest of the home. The spacious kitchen is truly the heart of the home, offering ample cabinetry, a large pantry, and upgraded finishes throughout. The generous layout provides plenty of counter space, making it ideal for preparing meals, entertaining guests, or enjoying family gatherings. An oversized island adds even more convenience and serves as a central spot for casual dining. The kitchen flows seamlessly into the expansive living room, where a gas log fireplace creates a warm and inviting atmosphere. Flanked by custom built-ins, the fireplace serves as both a focal point and a practical feature, perfect for cozy evenings or relaxed entertaining. Large windows complete with custom blinds, bring in natural light while offering views of the beautifully landscaped backyard, enhancing the home's sense of openness and privacy. Just off the living area, you'll find a spacious mudroom designed with everyday convenience in mind. With plenty of storage and room to organize coats, shoes, and bags, this space keeps the rest of the home tidy and functional. A flexible office or bonus room is also located on the main floor, ideal for a home office, playroom, or quiet retreat. Upstairs, the master suite serves as a true retreat. The spacious bedroom offers room for a sitting area, while the en-suite bathroom features dual sinks, a large walk-in shower, and thoughtful finishes that combine luxury with functionality. A generous walk-in closet completes this serene space, providing both comfort and practicality. The second floor also includes an additional bedroom, perfect for family or guests, along with a full bathroom. A conveniently located laundry room rounds out this level, making household chores easier and more efficient. The daylight lower level is fully finished and provides an abundance of extra living space. A large recreation room offers endless possibilities, from a family movie area to a home gym, game space, or gathering spot for entertaining. The lower level also features an additional bedroom and bathroom, making it a great option for guests, extended family, or an older child seeking privacy. Step outside to your private backyard oasis. The fenced yard is beautifully designed with stamped concrete, a spacious deck, and lush landscaping, creating an inviting setting for outdoor dining, entertaining. Whether you're hosting summer barbecues or enjoying quiet evenings outdoors, this backyard is sure to become a favorite gathering place. Living in Hathaway Lakes means enjoying more than just a beautiful homeit's about becoming part of a vibrant and welcoming community. Residents have access to walking trails, community green spaces, and a clubhouse with a pool and fitness center, making it easy to stay active and connected. The subdivision's location is also a major advantage, offering close proximity to dining, schools, and major roadways for an easy commute. At the same time, the peaceful cul-de-sac setting of this home provides a quiet retreat away from the hustle and bustle. Don't miss your chance to make this stunning Hathaway Lakes home your own. With its combination of spacious design, thoughtful upgrades, and an unbeatable location, it offers a lifestyle that is as practical as it is beautiful. Schedule your private showing today and see firsthand why this home stands apart.
Sold
$455,000
13472 Ashton Ct, Nunica, MI 49448
5beds
2,950sqft
Single Family Residence
Built in 2022
6,969 Square Feet Lot
$471,100 Zestimate®
$154/sqft
$3,578 Estimated rent
Home value
$471,100
$443,000 - $499,000
$3,578/mo
Zestimate® history
Owner options
List your home for rent
$3,578/mo
Rent Zestimate®
Find your next renter with Zillow Rental Manager. Plus, with online applications, you can quickly screen prospective tenants – for free.
$3,578/mo
Rent Zestimate®
Refinance and save
$3,015/mo
Est. payment
Refinancing to a lower rate could help reduce your monthly payments and save thousands over the life of the loan.
$3,015/mo
Est. payment
Explore your selling options
Work with a Zillow partner agent
Leverage their expertise and Zillow's premium Showcase listings to get your home seen by more buyers.
Get startedList with your own agent
Get your home in front of millions of buyers by listing it on Zillow.
Learn how to do itSell it yourself
Take full control of how buyers see your home on Zillow by listing For Sale by Owner (FSBO).
List your homeWhat's special
Gas log fireplaceFenced yardModern designOversized islandLarge recreation roomBeautifully landscaped backyardPrivate backyard oasis
Zillow last checked:
Listing updated:
Listed by:
Doug Hale 231-733-3080,
Five Star Real Estate
Bought with:
Ben Carson
RE/MAX Lakeshore
Source: MichRIC,MLS#: 25049806
Facts & features
Interior
Bedrooms & bathrooms
- Bedrooms: 5
- Bathrooms: 4
- Full bathrooms: 3
- 1/2 bathrooms: 1
Primary bedroom
- Level: Upper
- Area: 256
- Dimensions: 16.00 x 16.00
Bedroom 2
- Level: Upper
- Area: 165
- Dimensions: 15.00 x 11.00
Bedroom 3
- Level: Upper
- Area: 165
- Dimensions: 15.00 x 11.00
Bedroom 4
- Level: Upper
- Area: 132
- Dimensions: 12.00 x 11.00
Bedroom 5
- Level: Lower
- Area: 176.4
- Dimensions: 14.00 x 12.60
Bathroom 1
- Level: Upper
- Area: 99
- Dimensions: 11.00 x 9.00
Bathroom 2
- Level: Upper
- Area: 55
- Dimensions: 11.00 x 5.00
Bathroom 3
- Level: Lower
- Area: 50
- Dimensions: 10.00 x 5.00
Bathroom 4
- Description: 1/2 bath
- Level: Main
- Area: 30
- Dimensions: 6.00 x 5.00
Dining area
- Level: Main
- Area: 163.2
- Dimensions: 13.60 x 12.00
Family room
- Level: Lower
- Area: 744
- Dimensions: 31.00 x 24.00
Kitchen
- Level: Main
- Area: 136
- Dimensions: 13.60 x 10.00
Laundry
- Level: Upper
- Area: 54
- Dimensions: 9.00 x 6.00
Living room
- Level: Main
- Area: 304
- Dimensions: 19.00 x 16.00
Office
- Level: Main
- Area: 120
- Dimensions: 12.00 x 10.00
Heating
- Forced Air
Appliances
- Laundry: Upper Level
Features
- Basement: Full
- Number of fireplaces: 1
Interior area
- Total structure area: 2,106
- Total interior livable area: 2,950 sqft
- Finished area below ground: 0
Property
Parking
- Total spaces: 2
- Parking features: Garage Faces Front
- Garage spaces: 2
Features
- Stories: 2
Lot
- Size: 6,969 Square Feet
- Dimensions: 56' x 117'
Details
- Parcel number: 700417169009
- Zoning description: residential
Construction
Type & style
- Home type: SingleFamily
- Architectural style: Traditional
- Property subtype: Single Family Residence
Materials
- Brick, Vinyl Siding
Condition
- New construction: No
- Year built: 2022
Details
- Builder name: ---
Utilities & green energy
- Sewer: Public Sewer
- Water: Public
Community & HOA
Community
- Subdivision: Hathaway Lakes
HOA
- Has HOA: Yes
- Services included: None
- HOA fee: $150 annually
Location
- Region: Nunica
Financial & listing details
- Price per square foot: $154/sqft
- Tax assessed value: $223,830
- Annual tax amount: $6,216
- Date on market: 9/28/2025
- Listing terms: Cash,FHA,VA Loan,Conventional
Price history
| Date | Event | Price |
|---|---|---|
| 11/24/2025 | Sold | $455,000-1.1%$154/sqft |
Source:  MichRIC #25049806 Report a problem MichRIC #25049806 Report a problem | ||
| 11/2/2025 | Pending sale | $459,900$156/sqft |
Source: MichRIC #25049806 Report a problem | ||
| 10/23/2025 | Price change | $459,900-2.1%$156/sqft |
Source: MichRIC #25049806 Report a problem | ||
| 10/4/2025 | Price change | $469,900-4.1%$159/sqft |
Source: MichRIC #25049806 Report a problem | ||
| 9/28/2025 | Listed for sale | $489,900+7.7%$166/sqft |
Source: MichRIC #25049806 Report a problem | ||
| 6/1/2023 | Sold | $455,000-2.1%$154/sqft |
Source: Public Record Report a problem | ||
| 3/31/2023 | Pending sale | $464,900$158/sqft |
Source: MichRIC #22048041 Report a problem | ||
| 2/23/2023 | Price change | $464,900-2.1%$158/sqft |
Source: MichRIC #22048041 Report a problem | ||
| 11/14/2022 | Listed for sale | $474,900$161/sqft |
Source: MichRIC #22048041 Report a problem | ||
| 11/10/2022 | Listing removed | -- |
Source: MichRIC #22016869 Report a problem | ||
| 8/26/2022 | Price change | $474,900-1.1%$161/sqft |
Source: MichRIC #22016869 Report a problem | ||
| 6/27/2022 | Listed for sale | $480,000$163/sqft |
Source: MichRIC #22016869 Report a problem | ||
| 5/24/2022 | Listing removed | -- |
Source: MichRIC #22016869 Report a problem | ||
| 5/9/2022 | Listed for sale | $480,000$163/sqft |
Source: MichRIC #22016869 Report a problem | ||
Public tax history
| Year | Property taxes | Tax assessment |
|---|---|---|
| 2025 | $6,182 +119.8% | $223,830 +3.1% |
| 2024 | $2,813 +5015.7% | $217,100 +107.8% |
| 2023 | $55 +193.6% | $104,483 |
| 2022 | $19 | -- |
| 2021 | -- | -- |
| 2020 | -- | $532 |
Find assessor info on the county website
Neighborhood: 49448
Nearby homes
- $442,600-- bd-- ba-- sqft13462 Ashton Ct, Nunica, MI 49448Off Market
- $400,0004 bd3 ba1.8k sqft13482 Ashton Dr, Nunica, MI 49448Sold
- $400,0004 bd3 ba1.8k sqft13482 Ashton Ct, Nunica, MI 49448Sold

- $432,5004 bd3 ba2.8k sqft13471 Barclay Dr, Nunica, MI 49448Sold
- $432,5004 bd3 ba2.4k sqft13471 Barclay Dr #9, Nunica, MI 49448Sold
- $531,200-- bd-- ba-- sqft13452 Ashton Ct, Nunica, MI 49448Off Market
- $472,700-- bd-- ba-- sqft13463 Barclay Dr, Nunica, MI 49448Off Market
- $440,0004 bd3 ba2.4k sqft13481 Barclay Dr, Nunica, MI 49448Sold
Nearby schools
GreatSchools rating
- 6/10Edgewood Elementary SchoolGrades: PK-5Distance: 4 mi
- 7/10Fruitport Middle SchoolGrades: PK,6-8Distance: 4.1 mi
- 5/10Fruitport High SchoolGrades: 9-12Distance: 3.8 mi
Get a cash offer in 3 minutes
Find out how much your home could sell for in as little as 3 minutes with a no-obligation cash offer.
Estimated market value
$471,100
Get a cash offer in 3 minutes
Find out how much your home could sell for in as little as 3 minutes with a no-obligation cash offer.
Estimated market value
$471,100
- Michigan
- Ottawa County
- Nunica
- 49448
- 13472 Ashton Ct
Nearby cities
Nearby zip codes
Other Nunica Topics
