Skip main navigation
Off market
  • $268,300

    13472 Shea Cir, Foley, AL 36535

    4beds
    1,440sqft
    Single Family Residence
    Built in ----
    -- sqft lot
    $268,300 Zestimate®
    $186/sqft
    $1,991 Estimated rent

    Home value

    $268,300

    $255,000 - $282,000

    $1,991/mo

    Zestimate® history
    Loading
    Loading...

    Owner options

    List your home for rent

    $1,991/mo

    Rent Zestimate®

    Find your next renter with Zillow Rental Manager. Plus, with online applications, you can quickly screen prospective tenants – for free.

    Learn more

    $1,991/mo

    Rent Zestimate®

    Refinance and save

    $1,564/mo

    Est. payment

    Refinancing to a lower rate could help reduce your monthly payments and save thousands over the life of the loan.

    See today's rates

    $1,564/mo

    Est. payment

    Explore your selling options

    Work with a Zillow partner agent

    Leverage their expertise and Zillow's premium Showcase listings to get your home seen by more buyers.

    Get started

    List with your own agent

    Get your home in front of millions of buyers by listing it on Zillow.

    Learn how to do it

    Sell it yourself

    Take full control of how buyers see your home on Zillow by listing For Sale by Owner (FSBO).

    List your home

    What's special

    Pantry for extra storageWalk-in closetInviting foyerStainless-steel whirlpool appliancesGranite countertopsShaker-style cabinetsSpacious primary bedroom

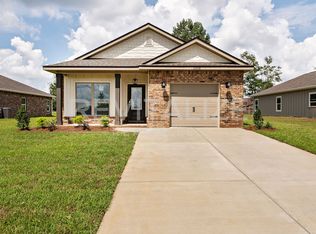
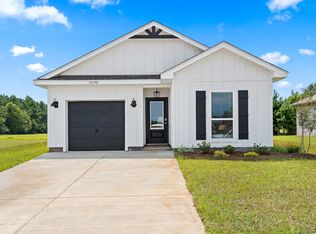
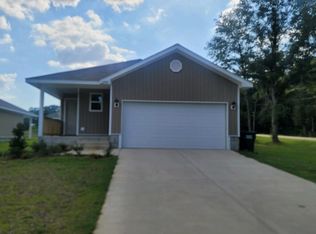

    Brand new Single-story floor plan available in Magnolia Pines, located in Foley, Alabama. Perfectly situated approximately 1 mile from Magnolia School, 5 minutes to downtown Foley and 20 minutes to Fairhope. This 4-bedroom, 2-bathroom, 1-car garage floor plan offers 1,440 square feet of living space. It features an inviting foyer that leads past the bedrooms and into a spacious kitchen filled with natural light. The kitchen is equipped with shaker-style cabinets, stainless-steel Whirlpool appliances, granite countertops, a pantry for extra storage, and plenty of counter space for all your cooking needs. The open-concept layout blends the kitchen, dining, and living areas together, making it perfect for everyday functionality and entertainment. Adjacent to the great room, the spacious primary bedroom boasts a walk-in closet and an ensuite bathroom with granite countertops and an enclosed shower. Bedrooms two, three, and four are generously sized, making them perfect for children, guests, or a home office. These bedrooms share a conveniently located bathroom with a bathtub/shower combination. The outdoor area includes a spacious backyard perfect for relaxation and entertainment, and a landscaped front yard with a welcoming pathway leading to the front door. (working on fencing in the backyard) The Smart Home Connect Technology System includes your video doorbell, keyless entry door lock, programmable thermostat, a touchscreen control device, a smart light switch, and more. The home is Gold FORTIFIED for peace of mind while making this exceptional home yours in the welcoming Magnolia Pines community. Renter is responsible for all utilities. Last month's rent due at signing. No smoking allowed. Up to two pets total allowed.

    This property is not currently displayed as for sale or rent on Zillow. This may be different from what's on other websites or public sources.

    Zillow last checked:

    Listing updated:

    Source: Zillow Rentals

    Facts & features

    Interior

    Bedrooms & bathrooms
    • Bedrooms: 4
    • Bathrooms: 2
    • Full bathrooms: 2
    Heating
    • Heat Pump
    Cooling
    • Central Air
    Appliances
    • Included: Dishwasher, Microwave, Oven, Refrigerator, WD Hookup
    • Laundry: Hookups
    Features
    • WD Hookup, Walk In Closet
    • Flooring: Hardwood
    Interior area
    • Total interior livable area: 1,440 sqft

    Property

    Parking
    • Parking features: Attached
    • Has attached garage: Yes
    • Details: Contact manager
    Features
    • Exterior features: Fenced in backyard, No Utilities included in rent, Walk In Closet
    Details
    • Parcel number: 055506230000007.091

    Construction

    Type & style
    • Home type: SingleFamily
    • Property subtype: Single Family Residence

    Community & HOA

    Community
    • Deposit fee: $1,900
    Location
    • Region: Foley

    Financial & listing details

    • Price per square foot: $186/sqft
    • Date on market: 6/30/2026
    • Date available: 07/01/2026
    • Lease term: 1 Year

    Price history

    DateEventPrice
    7/15/2026Listing removed$1,900$1/sqft
    Source: Zillow Rentals Report a problem
    7/1/2026Listed for rent$1,900$1/sqft
    Source: Zillow Rentals Report a problem
    6/17/2026Listing removed$272,540$189/sqft
    Source: Baldwin Realtors #393431 Report a problem
    6/9/2026Pending sale$272,540$189/sqft
    Source: Baldwin Realtors #393431 Report a problem
    3/13/2026Listed for sale$272,540$189/sqft
    Source: Baldwin Realtors #393431 Report a problem

    Public tax history

    Tax history is unavailable.

    Neighborhood: 36535

    Nearby schools

    GreatSchools rating
    Get a cash offer in 3 minutes
    Find out how much your home could sell for in as little as 3 minutes with a no-obligation cash offer.
    Estimated market value
    $268,300
    Get a cash offer in 3 minutes
    Find out how much your home could sell for in as little as 3 minutes with a no-obligation cash offer.
    Estimated market value
    $268,300