Skip main navigation
Off market
  • $1,958,300

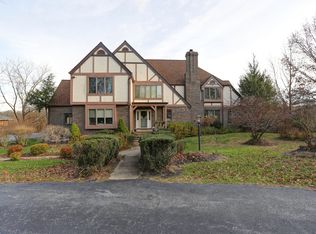
    13474 Open Space Ct, Highland, MD 20777

    5beds
    7,809sqft
    SingleFamily
    Built in 1990
    1.91 Acres Lot
    $1,958,300 Zestimate®
    $251/sqft
    $5,389 Estimated rent

    Home value

    $1,958,300

    $1.78M - $2.17M

    $5,389/mo

    Zestimate® history
    Loading
    Loading...

    Owner options

    List your home for rent

    $5,389/mo

    Rent Zestimate®

    Find your next renter with Zillow Rental Manager. Plus, with online applications, you can quickly screen prospective tenants – for free.

    Learn more

    $5,389/mo

    Rent Zestimate®

    Refinance and save

    $12,289/mo

    Est. payment

    Refinancing to a lower rate could help reduce your monthly payments and save thousands over the life of the loan.

    See today's rates

    $12,289/mo

    Est. payment

    Explore your selling options

    Work with a Zillow partner agent

    Leverage their expertise and Zillow's premium Showcase listings to get your home seen by more buyers.

    Get started

    List with your own agent

    Get your home in front of millions of buyers by listing it on Zillow.

    Learn how to do it

    Sell it yourself

    Take full control of how buyers see your home on Zillow by listing For Sale by Owner (FSBO).

    List your home

    What's special

    Well maintained by original owner. Oscar Schulz custom built brick to grade beauty in sought after Highland. Embrace the serene setting fringed by mature trees. Cul de sac location with a premium lot in Allnutt Estates. Enter the open two-story foyer with marble flooring. Classic formal spaces with thoughtful architectural details throughout: dual stairways, columns, double crown moulding with dentil detail, chair rail and paneled trim throughout, and finished in place hardwood floors. The formal living room offers built-ins with shell detail and a wood-burning fireplace. The gourmet kitchen is ideal for large scale entertaining with a Jenn air 6 burner cooktop, double ovens, stainless steel appliances, granite counters and plentiful storage. There is a butler pantry, as well as a wet bar in the adjacent breakfast room. The formal dining room offers a built-in China closet for additional storage. The entryway chandelier has an Aladdin lift for easy maintenance. The family room has a coffered ceiling as well as a gas fireplace and is a joined by a sunroom with the floor to ceiling Pella French doors to overlook the private rear yard. A second stair takes you up to the upper level which has five generous en suite bedrooms all with hardwood floors, plentiful storage and ceiling fans. The upper level laundry room has built-in cabinetry, a utility tub, and a built an ironing board. The primary suite has a wood-burning fireplace, 3 walk in closets and a large sitting room that opens to a large balcony overlooking the rear yard with floor to ceiling glass doors. The LL offers a large rec room w a wood burning FP, full bath and a walk out exit that could make an ideal In-law or au paire suite. One of the 3 garages has a large workshop area with several windows that could be an ideal wine cellar or room for a car enthusiast and offers plentiful storage. There are 4 zones for heating and cooling, insulation between the walls,2 -50 gallon hot water heaters and a generac generator. 9'+ ceilings throughout the main and upper level with an almost 13' ceiling in the FR. The circular drive offers plentiful guest parking and brick retaining walls w carriage lights for added appeal. Both the rear and side yards are level, manicured lawns that afford plenty of privacy. Additionally-there is invisible fencing in the front yard for your furry friends. NO HOA, no CPRA. Convenient location near River hill/Clarksville shopping,riding trails, patuxent river state park and Brighton Dam rec park+ Rt 108.

    This property is off market, which means it's not currently listed for sale or rent on Zillow. This may be different from what's available on other websites or public sources.

    Facts & features

    Interior

    Bedrooms & bathrooms
    • Bedrooms: 5
    • Bathrooms: 7
    • Full bathrooms: 6
    • 1/2 bathrooms: 1
    Heating
    • Forced air
    Cooling
    • Central
    Appliances
    • Included: Dishwasher, Dryer, Refrigerator, Washer
    Features
    • Basement: Partially finished
    • Has fireplace: Yes
    Interior area
    • Total interior livable area: 7,809 sqft

    Property

    Parking
    • Parking features: Garage - Attached
    Features
    • Exterior features: Brick
    Lot
    • Size: 1.91 Acres
    Details
    • Parcel number: 05384753

    Construction

    Type & style
    • Home type: SingleFamily
    • Architectural style: Conventional
    Materials
    • brick
    • Roof: Other
    Condition
    • Year built: 1990

    Community & neighborhood

    Location
    • Region: Highland

    Price history

    DateEventPrice
    2/28/2023Sold$1,363,500+4.9%$175/sqft
    Source: Bright MLS #MDHW2024156 Report a problem
    2/1/2023Pending sale$1,300,000$166/sqft
    Source: Bright MLS #MDHW2024156 Report a problem
    1/25/2023Listed for sale$1,300,000$166/sqft
    Source: Bright MLS #MDHW2024156 Report a problem

    Public tax history

    YearProperty taxesTax assessment
    2025-- $1,775,000 +6.9%
    2024$18,688 +7.5%$1,659,700 +7.5%
    2023$17,390 +8.1%$1,544,400 +8.1%
    2022$16,092 +1.9%$1,429,100 +1.9%
    2021$15,791 +1.9%$1,402,367 +1.9%
    2020$15,490 +2%$1,375,633 +2%
    2019$15,189 -1.5%$1,348,900 +6.4%
    2018$15,412 -18.7%$1,267,467 -6%
    2017$18,957 $1,348,900 +22.1%
    2016-- $1,104,600 +3.6%
    2015-- $1,066,100 +3.7%
    2014-- $1,027,600 +3.9%
    2013-- $989,100
    2012-- $989,100
    2011-- $989,100 -28%
    2010-- $1,373,820 +7.9%
    2009-- $1,273,476 +8.6%
    2008-- $1,173,133 +9.4%
    2007-- $1,072,790 +10.4%
    2006-- $971,566 +11.6%
    2005-- $870,343 +13.2%
    2004-- $769,120 +8.8%
    2003-- $706,836 +9.7%
    2002-- $644,553 +10.7%
    2001-- $582,270 +150%
    2000-- $232,900

    Find assessor info on the county website

    Neighborhood: 20777

    Nearby schools

    GreatSchools rating
    Schools provided by the listing agent
    • Elementary: DAYTON OAKS
    • Middle: LIME KILN
    • High: RIVER HILL
    • District: HOWARD COUNTY PUBLIC SCHOOL SYSTEM

    Source: The MLS. This data may not be complete. We recommend contacting the local school district to confirm school assignments for this home.

    Get a cash offer in 3 minutes
    Find out how much your home could sell for in as little as 3 minutes with a no-obligation cash offer.
    Estimated market value
    $1,958,300
    Get a cash offer in 3 minutes
    Find out how much your home could sell for in as little as 3 minutes with a no-obligation cash offer.
    Estimated market value
    $1,958,300