Skip main navigation
Sold for $1,475,000
  • $1,475,000

    13492 Allnutt Ln, Highland, MD 20777

    5beds
    5,409sqft
    Single Family Residence
    Built in 2019
    0.91 Acres Lot
    $1,500,700 Zestimate®
    $273/sqft
    $4,838 Estimated rent

    Home value

    $1,500,700

    $1.41M - $1.61M

    $4,838/mo

    Zestimate® history
    Loading
    Loading...

    Owner options

    List your home for rent

    $4,838/mo

    Rent Zestimate®

    Find your next renter with Zillow Rental Manager. Plus, with online applications, you can quickly screen prospective tenants – for free.

    Learn more

    $4,838/mo

    Rent Zestimate®

    Refinance and save

    $7,588/mo

    Est. payment

    Refinancing to a lower rate could help reduce your monthly payments and save thousands over the life of the loan.

    See today's rates

    $7,588/mo

    Est. payment

    Explore your selling options

    Work with a Zillow partner agent

    Leverage their expertise and Zillow's premium Showcase listings to get your home seen by more buyers.

    Get started

    List with your own agent

    Get your home in front of millions of buyers by listing it on Zillow.

    Learn how to do it

    Sell it yourself

    Take full control of how buyers see your home on Zillow by listing For Sale by Owner (FSBO).

    List your home

    What's special

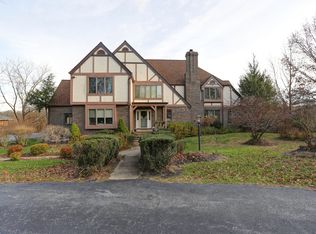
    Proudly presenting 13492 Allnutt Lane in Allnutt Farms — a masterpiece of craftsmanship and architectural design located within the River Hill High School district. Built in 2019 by Raphael Homes, in collaboration with GBL Custom Home Design, this residence blends timeless Craftsman architecture with high-end finishes and advanced technology. Every detail was thoughtfully designed to create a home that is as functional as it is beautiful. **Highlights & Lifestyle Features** -- Outdoor Living at Its Best: Five covered spaces including an expansive front porch, screened rear porch, two covered patios, and a permanent outdoor kitchen with grill, burners, and even an outdoor shower -- Private .91 Acre Lot: Flat, usable land with native plantings, mature landscaping, multiple exterior water sources, and a large equipment shed with water and electricity -- Luxury Kitchen & Entertaining Hub: A gourmet chef’s kitchen with quartz counters, Viking six-burner gas range, Bosch appliances (including wall oven, warmer drawer, dishwasher), beverage cooler, Kraftmaid cabinetry, and a walk-in pantry with built-ins -- Thoughtful Design Throughout: White oak flooring, custom tile accents, premium fixtures, Hunter Douglas window treatments, and a stunning Heat & Glo fireplace create warmth and elegance -- Flexible Living Spaces: Private home office, library with built-ins, expansive bedrooms, and multi-generational/in-law potential with a true fifth bedroom and full bath in the above-grade basement -- Owner’s Retreat: Vaulted-ceiling primary suite with an oversized walk-in closet featuring custom built-ins, spa-like bath with soaking tub, seated shower, dual vanities, heated towel rack, and private water closet -- Smart Comfort: Zoned/programmable thermostats allow customized for five zones throughout the house -- **Additional Features** -- Hardie Plank siding, architectural shingle roof, Anderson windows, composite decking, exterior lighting -- Three-car side-load garage with abundant storage -- Mudroom with reclaimed brick walkway and generous storage solutions -- Upper-level and basement laundry facilities-- Media room and additional storage rooms in basement. **Why This Home** High quality boutique custom craftsmanship -- Every element reflects thoughtful design, comfort, and long-term durability -- It is pristine, move-in ready, and available for immediate delivery -- Buyers will feel the difference the moment they arrive — this is not just a home, but an experience. For a full features list and private showing, contact us today. Note: Some images have been virtually or staged or painted. Ask for additional information.

    Zillow last checked:

    Listing updated:

    Listed by:

    Ricky Cantore 443-878-3507,

    RE/MAX Advantage Realty

    Bought with:

    Sheena Saydam, 638126

    Keller Williams Capital Properties

    Brittany Dixon, SP200205666

    Keller Williams Capital Properties

    Source: Bright MLS,MLS#: MDHW2059488MLS Logo

    Facts & features

    Interior

    Bedrooms & bathrooms
    • Bedrooms: 5
    • Bathrooms: 5
    • Full bathrooms: 4
    • 1/2 bathrooms: 1
    • Main level bathrooms: 1
    Basement
    • Area: 1732
    Heating
    • Central, Heat Pump, Programmable Thermostat, Zoned, Propane
    Cooling
    • Central Air, Ceiling Fan(s), Programmable Thermostat, Zoned, Electric, Gas
    Appliances
    • Included: Microwave, Cooktop, Dishwasher, Disposal, Dryer, Washer, Exhaust Fan, Humidifier, Oven, Range Hood, Refrigerator, Stainless Steel Appliance(s), Tankless Water Heater, Water Treat System, Water Heater
    • Laundry: Upper Level, In Basement
    Features
    • Soaking Tub, Bathroom - Stall Shower, Breakfast Area, Built-in Features, Ceiling Fan(s), Crown Molding, Dining Area, Family Room Off Kitchen, Kitchen - Gourmet, Kitchen Island, Pantry, Primary Bath(s), Recessed Lighting, Upgraded Countertops, Walk-In Closet(s), Other, 9'+ Ceilings, Vaulted Ceiling(s)
    • Flooring: Ceramic Tile, Hardwood, Luxury Vinyl, Carpet, Wood
    • Windows: Wood Frames, Window Treatments
    • Basement: Other
    • Number of fireplaces: 1
    • Fireplace features: Gas/Propane
    Interior area
    • Total structure area: 6,341
    • Total interior livable area: 5,409 sqft
    • Finished area above ground: 4,109
    • Finished area below ground: 1,300

    Property

    Parking
    • Total spaces: 9
    • Parking features: Storage, Garage Faces Side, Garage Door Opener, Inside Entrance, Oversized, Asphalt, Lighted, Attached, Driveway
    • Attached garage spaces: 3
    • Uncovered spaces: 6
    Accessibility
    • Accessibility features: None
    Features
    • Levels: Two
    • Stories: 2
    • Patio & porch: Deck, Enclosed, Patio, Porch, Screened
    • Exterior features: Barbecue, Bump-outs, Chimney Cap(s), Extensive Hardscape, Lighting, Rain Gutters, Outdoor Shower, Play Area, Stone Retaining Walls, Other
    • Pool features: None
    • Has view: Yes
    • View description: Garden, Trees/Woods
    Lot
    • Size: 0.91 Acres
    • Features: Backs to Trees, Cleared, Front Yard, Landscaped, Premium, Rear Yard
    Details
    • Additional structures: Above Grade, Below Grade, Outbuilding
    • Parcel number: 1405384796
    • Zoning: RRDEO
    • Special conditions: Standard

    Construction

    Type & style
    • Home type: SingleFamily
    • Architectural style: Craftsman
    • Property subtype: Single Family Residence
    Materials
    • HardiPlank Type, Stone
    • Foundation: Concrete Perimeter
    • Roof: Architectural Shingle
    Condition
    • Excellent
    • New construction: No
    • Year built: 2019
    Details
    • Builder model: Custom
    • Builder name: Raphael Homes - Rick Raphael

    Utilities & green energy

    • Electric: 200+ Amp Service
    • Sewer: Septic Exists
    • Water: Well, Cistern
    • Utilities for property: Fiber Optic
    Green energy
    • Energy efficient items: Construction
    • Water conservation: Water Recycling

    Community & HOA

    Community
    • Security: Smoke Detector(s), Carbon Monoxide Detector(s), Fire Sprinkler System
    • Subdivision: Allnutt Farms Estates
    HOA
    • Has HOA: No
    Location
    • Region: Highland

    Financial & listing details

    • Price per square foot: $273/sqft
    • Tax assessed value: $1,081,800
    • Annual tax amount: $14,896
    • Date on market: 9/12/2025
    • Listing agreement: Exclusive Right To Sell
    • Listing terms: Cash,Conventional,VA Loan,Private Financing Available
    • Inclusions: Shed
    • Ownership: Fee Simple

    Price history

    DateEventPrice
    10/23/2025Sold$1,475,000-4.8%$273/sqft
    Source: Bright MLS #MDHW2059488 Report a problem
    9/22/2025Listing removed$1,549,000$286/sqft
    Source: Bright MLS #MDHW2059488 Report a problem
    9/12/2025Listed for sale$1,549,000-8.6%$286/sqft
    Source: Bright MLS #MDHW2059488 Report a problem
    9/11/2025Listing removed$1,695,000$313/sqft
    Source: Bright MLS #MDHW2053856 Report a problem
    7/23/2025Price change$1,695,000-5.6%$313/sqft
    Source: Bright MLS #MDHW2053856 Report a problem
    5/29/2025Listed for sale$1,795,000+897.2%$332/sqft
    Source: Bright MLS #MDHW2053856 Report a problem
    2/1/2001Sold$180,000$33/sqft
    Source: Public Record Report a problem

    Public tax history

    YearProperty taxesTax assessment
    2025-- $1,081,800 +3.6%
    2024$11,756 +3.8%$1,044,033 +3.8%
    2023$11,331 +3.9%$1,006,267 +3.9%
    2022$10,905 +7.1%$968,500 +7.1%
    2021$10,181 +7.7%$904,167 +7.7%
    2020$9,457 +313.9%$839,833 +313.9%
    2019$2,285 +1964.6%$202,900 +2129.7%
    2018$111 -74.9%$9,100
    2017$441 $9,100
    2016-- $9,100
    2015-- $9,100
    2014-- $9,100
    2013-- $9,100
    2012-- $9,100
    2011-- $9,100
    2010-- $9,100
    2009-- $9,100
    2008-- $9,100
    2007-- $9,100
    2006-- $9,100
    2005-- $9,100
    2004-- $9,100
    2003-- $9,100
    2002-- $9,100
    2001-- $9,100
    Find assessor info on the county website

    Neighborhood: 20777

    Nearby schools

    GreatSchools rating
    Schools provided by the listing agent
    • District: Howard County Public Schools

    Source: Bright MLS. This data may not be complete. We recommend contacting the local school district to confirm school assignments for this home.

    Get a cash offer in 3 minutes
    Find out how much your home could sell for in as little as 3 minutes with a no-obligation cash offer.
    Estimated market value
    $1,500,700
    Get a cash offer in 3 minutes
    Find out how much your home could sell for in as little as 3 minutes with a no-obligation cash offer.
    Estimated market value
    $1,500,700