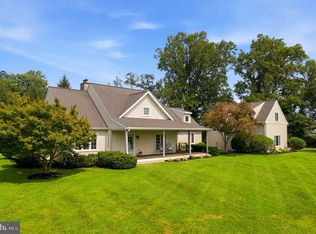
2.56 acre property; zoned for both B1 commercial use and RRDEO residential use. Fantastic location in the River Hill High School district. Property contains original home, three bay garage w/ apartment above, and two additional outbuildings. The property is habitable in the current condition. All potential uses subject to county approval; build your dream home with your builder or one of ours - Expand on current dwellings and complete a renovation project - Occupy and use home/apartment as they are now - Run your business from this site - Redevelopment site for commercial use - Board/train horses. Please have your representative reach out for a full set of photos, zoning descriptions, soil samples, topography map, zoning map, floor plans of current homes, introductions to custom home builders, or a list of future potential uses. All parties interested in touring the property will be required to present proof of funds or an updated pre-approval prior to confirmation of appointment.
Sold for $740,000
$740,000
13475 Clarksville Pike, Highland, MD 20777
3beds
2,400sqft
Single Family Residence
Built in 1920
2.56 Acres Lot
$798,000 Zestimate®
$308/sqft
$3,725 Estimated rent
Home value
$798,000
$742,000 - $862,000
$3,725/mo
Zestimate® history
Owner options
List your home for rent
$3,725/mo
Rent Zestimate®
Find your next renter with Zillow Rental Manager. Plus, with online applications, you can quickly screen prospective tenants – for free.
$3,725/mo
Rent Zestimate®
Refinance and save
$4,682/mo
Est. payment
Refinancing to a lower rate could help reduce your monthly payments and save thousands over the life of the loan.
$4,682/mo
Est. payment
Explore your selling options
Work with a Zillow partner agent
Leverage their expertise and Zillow's premium Showcase listings to get your home seen by more buyers.
Get startedList with your own agent
Get your home in front of millions of buyers by listing it on Zillow.
Learn how to do itSell it yourself
Take full control of how buyers see your home on Zillow by listing For Sale by Owner (FSBO).
List your homeWhat's special
Zillow last checked:
Listing updated:
Listed by:
Ricky Cantore 443-878-3507,
RE/MAX Advantage Realty,
Co-Listing Agent: Steve Allnutt 410-336-7787,
RE/MAX Advantage Realty
Bought with:
Jay Hinish, 604972
Northrop Realty
Source: Bright MLS,MLS#: MDHW2036406
Facts & features
Interior
Bedrooms & bathrooms
- Bedrooms: 3
- Bathrooms: 2
- Full bathrooms: 2
Basement
- Area: 0
Heating
- Other, Electric
Cooling
- Ductless, Electric
Appliances
- Included: Electric Water Heater
Features
- Has basement: No
- Has fireplace: No
Interior area
- Total structure area: 2,400
- Total interior livable area: 2,400 sqft
- Finished area above ground: 2,400
- Finished area below ground: 0
Property
Parking
- Total spaces: 23
- Parking features: Storage, Oversized, Other, Detached, Driveway
- Garage spaces: 3
- Uncovered spaces: 20
Accessibility
- Accessibility features: None
Features
- Levels: Two
- Stories: 2
- Patio & porch: Patio
- Pool features: None
- Fencing: Wood
- Has view: Yes
- View description: Garden
Lot
- Size: 2.56 Acres
- Features: Cleared, Level, Not In Development, Premium, Suburban, Soil Study Avail
Details
- Additional structures: Above Grade, Below Grade, Outbuilding
- Parcel number: 1405350530
- Zoning: B1/RRDEO
- Zoning description: This property is partially B1 (Commercial) and partially RRDEO (Residential). Contact Ricky with your questions.
- Special conditions: Standard
- Horses can be raised: Yes
- Horse amenities: Horses Allowed, Paddocks
Construction
Type & style
- Home type: SingleFamily
- Architectural style: Cabin/Lodge,Carriage House
- Property subtype: Single Family Residence
Materials
- Combination
- Foundation: Crawl Space
- Roof: Metal
Condition
- New construction: No
- Year built: 1920
Utilities & green energy
- Sewer: Septic Exists
- Water: Well
Community & HOA
Community
- Subdivision: None Available
HOA
- Has HOA: No
Location
- Region: Highland
Financial & listing details
- Price per square foot: $308/sqft
- Tax assessed value: $526,900
- Annual tax amount: $6,644
- Date on market: 2/1/2024
- Listing agreement: Exclusive Right To Sell
- Listing terms: Cash,Conventional,VA Loan,Private Financing Available,Negotiable
- Inclusions: Inclusions Will Be Determined At Time Of Contract Ratification Based On Buyer's Intended Use Of Property.
- Exclusions: Exclusions Will Be Determined At Time Of Contract Ratification Based On Buyer's Intended Use Of Property.
- Ownership: Fee Simple
Price history
| Date | Event | Price |
|---|---|---|
| 11/8/2024 | Sold | $740,000-7.4%$308/sqft |
Source:  Bright MLS #MDHW2036406 Report a problem Bright MLS #MDHW2036406 Report a problem | ||
| 10/25/2024 | Pending sale | $799,000$333/sqft |
Source: Bright MLS #MDHW2036406 Report a problem | ||
| 10/21/2024 | Listed for sale | $799,000$333/sqft |
Source: Bright MLS #MDHW2036406 Report a problem | ||
| 9/4/2024 | Contingent | $799,000$333/sqft |
Source: Bright MLS #MDHW2036406 Report a problem | ||
| 7/10/2024 | Price change | $799,000-6%$333/sqft |
Source: Bright MLS #MDHW2036406 Report a problem | ||
| 6/1/2024 | Price change | $850,000-10.5%$354/sqft |
Source: Bright MLS #MDHW2036406 Report a problem | ||
| 3/29/2024 | Listed for sale | $950,000$396/sqft |
Source: Bright MLS #MDHW2036406 Report a problem | ||
| 3/13/2024 | Pending sale | $950,000$396/sqft |
Source: Bright MLS #MDHW2036406 Report a problem | ||
| 3/13/2024 | Listing removed | -- |
Source: Bright MLS #MDHW2036406 Report a problem | ||
| 2/1/2024 | Listed for sale | $950,000$396/sqft |
Source: Bright MLS #MDHW2036406 Report a problem | ||
Public tax history
| Year | Property taxes | Tax assessment |
|---|---|---|
| 2025 | -- | $526,900 |
| 2024 | $5,933 | $526,900 |
| 2023 | $5,933 | $526,900 |
| 2022 | $5,933 | $526,900 |
| 2021 | $5,933 | $526,900 |
| 2020 | $5,933 | $526,900 |
| 2019 | $5,933 -7.4% | $526,900 |
| 2018 | $6,407 -15.7% | $526,900 |
| 2017 | $7,597 | $526,900 |
| 2016 | -- | $526,900 +5.8% |
| 2015 | -- | $498,067 +13.1% |
| 2010 | -- | $440,400 +5.7% |
| 2009 | -- | $416,632 +6% |
| 2008 | -- | $392,866 +6.4% |
| 2007 | -- | $369,100 +5.8% |
| 2006 | -- | $348,766 +6.2% |
| 2005 | -- | $328,433 +6.6% |
| 2004 | -- | $308,100 |
| 2003 | -- | $308,100 |
| 2002 | -- | $308,100 |
| 2001 | -- | $308,100 +173.2% |
| 2000 | -- | $112,760 |
Find assessor info on the county website
Neighborhood: 20777
Nearby homes
- $778,0004 bd3 ba2.1k sqft13957 Route 108, Highland, MD 20777Off Market
- $759,500-- bd1 ba1.5k sqft13979 E Route 108, Highland, MD 20777Off Market
- $362,300-- bd2 ba1.5k sqft13440 Clarksville Pike, Highland, MD 20777Off Market
- $4,5003 bd3 ba2.4k sqft13510 Paternal Gift Dr, Highland, MD 20777For Rent
- $1,862,5006 bd6 ba6.4k sqft13501 Paternal Gift Dr, Highland, MD 20777Sold
- $445,700-- bd1 ba936 sqft12764 Scaggsville Rd, Highland, MD 20777Off Market
- $2,576,600-- bd7 ba7.5k sqft13505 Paternal Gift Dr, Highland, MD 20777Off Market
- $670,3003 bd3 ba2.9k sqft12772 Scaggsville Rd, Highland, MD 20777Off Market
Nearby schools
GreatSchools rating
- 8/10Dayton Oaks Elementary SchoolGrades: PK-5Distance: 4.5 mi
- 9/10Lime Kiln Middle SchoolGrades: 6-8Distance: 2.8 mi
- 10/10River Hill High SchoolGrades: 9-12Distance: 3 mi
Schools provided by the listing agent
- Elementary: Dayton Oaks
- Middle: Lime Kiln
- High: River Hill
- District: Howard County Public School System
Source: Bright MLS. This data may not be complete. We recommend contacting the local school district to confirm school assignments for this home.
Get a cash offer in 3 minutes
Find out how much your home could sell for in as little as 3 minutes with a no-obligation cash offer.
Estimated market value
$798,000
Get a cash offer in 3 minutes
Find out how much your home could sell for in as little as 3 minutes with a no-obligation cash offer.
Estimated market value
$798,000
- Maryland
- Howard County
- Highland
- 20777
- 13475 Clarksville Pike
Nearby cities
Nearby zip codes
Other Highland Topics
