Introducing an exquisite Southern-style colonial residence, complete with a charming wrap-around porch, nestled in the heart of Howard County. Spanning over 6,000 square feet, this magnificent home offers an abundance of space, intricate details, and the modern conveniences you desire in a luxury property—all while exuding a warm and inviting atmosphere throughout its multi-level layout. From the elegant circular driveway to the enchanting front porch and expansive back deck, every aspect of the beautifully landscaped grounds has been thoughtfully curated with care and precision. The gourmet kitchen, featuring a delightful breakfast nook that overlooks the backyard, is perfect for culinary enthusiasts. The main level boasts a spacious primary bedroom and bathroom, a breathtaking great room, and a grand two-story foyer that welcomes you in style. The formal living and dining rooms are equally impressive, providing elegant spaces for entertaining. The finished basement is a true gem, offering an in-law suite complete with a full kitchen, bedroom, and bathroom. This space also features a cozy stone gas fireplace, a bar, and a media room ideal for watching games, movies, or hosting unforgettable gatherings. Upstairs, you’ll discover four generously sized bedrooms, each offering stunning views, along with two spacious full bathrooms and an expansive bonus room that can easily serve as a home office, playroom, or comfortable living space for an au pair. In addition, this stunning custom home is situated within the prestigious equestrian community of Paternal Gift Farm, renowned for its breathtaking beauty and craftsmanship. This award-winning neighborhood showcases twenty-nine luxurious homes, surrounded by forty-nine acres of meticulously maintained pastures. Residents enjoy diverse equine boarding options, a serene private fishing pond, picnic areas, and a scenic 1.7-mile walking path. Located within the River Hill High School district, this community is conveniently adjacent to Schooley Mill Park, which features a professionally maintained equestrian ring, an eventing course, miles of picturesque riding trails, an exciting playground, and recently renovated sports courts and fields. The unique ambiance and strong sense of community here create an unparalleled living experience. The shared equestrian amenities are expertly managed, ensuring they remain profitable and well-maintained for all residents. The architectural diversity throughout the neighborhood is striking, with each custom luxury home boasting captivating designs and impeccable upkeep.
Sold for $1,862,500
$1,862,500
13501 Paternal Gift Dr, Highland, MD 20777
6beds
6,463sqft
Single Family Residence
Built in 2000
1.2 Acres Lot
$1,895,400 Zestimate®
$288/sqft
$4,751 Estimated rent
Home value
$1,895,400
$1.78M - $2.03M
$4,751/mo
Zestimate® history
Owner options
List your home for rent
$4,751/mo
Rent Zestimate®
Find your next renter with Zillow Rental Manager. Plus, with online applications, you can quickly screen prospective tenants – for free.
$4,751/mo
Rent Zestimate®
Refinance and save
$10,781/mo
Est. payment
Refinancing to a lower rate could help reduce your monthly payments and save thousands over the life of the loan.
$10,781/mo
Est. payment
Explore your selling options
Work with a Zillow partner agent
Leverage their expertise and Zillow's premium Showcase listings to get your home seen by more buyers.
Get startedList with your own agent
Get your home in front of millions of buyers by listing it on Zillow.
Learn how to do itSell it yourself
Take full control of how buyers see your home on Zillow by listing For Sale by Owner (FSBO).
List your homeWhat's special
Home officeCozy stone gas fireplaceRiding trailsFinished basementExpansive bonus roomPrivate fishing pondIn-law suite
Zillow last checked:
Listing updated:
Listed by:
Melissa Westerlund 240-372-7652,
Samson Properties,
Co-Listing Agent: Teresa L Westerlund 240-372-7653,
Samson Properties
Bought with:
Mr. Michael M Ball, 320359
Northrop Realty
Source: Bright MLS,MLS#: MDHW2046140
Facts & features
Interior
Bedrooms & bathrooms
- Bedrooms: 6
- Bathrooms: 6
- Full bathrooms: 4
- 1/2 bathrooms: 2
- Main level bathrooms: 2
- Main level bedrooms: 1
Rooms
- Room types: Living Room, Dining Room, Primary Bedroom, Bedroom 2, Bedroom 3, Bedroom 4, Bedroom 5, Kitchen, Family Room, Basement, Foyer, Breakfast Room, In-Law/auPair/Suite, Laundry, Storage Room, Media Room, Bathroom 2, Bathroom 3, Hobby Room, Primary Bathroom, Full Bath, Half Bath
Primary bedroom
- Features: Attached Bathroom, Ceiling Fan(s), Flooring - Carpet
- Level: Main
- Area: 308 Square Feet
- Dimensions: 14 x 22
Bedroom 2
- Features: Attached Bathroom, Ceiling Fan(s), Flooring - HardWood
- Level: Upper
- Area: 182 Square Feet
- Dimensions: 14 x 13
Bedroom 3
- Features: Attached Bathroom, Flooring - HardWood
- Level: Upper
- Area: 260 Square Feet
- Dimensions: 20 x 13
Bedroom 4
- Features: Flooring - HardWood
- Level: Upper
- Area: 168 Square Feet
- Dimensions: 14 x 12
Bedroom 5
- Features: Flooring - HardWood
- Level: Upper
- Area: 156 Square Feet
- Dimensions: 13 x 12
Primary bathroom
- Features: Flooring - Ceramic Tile
- Level: Main
- Area: 140 Square Feet
- Dimensions: 10 x 14
Bathroom 2
- Level: Upper
- Area: 70 Square Feet
- Dimensions: 14 x 5
Bathroom 3
- Features: Flooring - HardWood
- Level: Upper
- Area: 72 Square Feet
- Dimensions: 8 x 9
Basement
- Level: Lower
- Area: 680 Square Feet
- Dimensions: 40 x 17
Breakfast room
- Features: Flooring - Ceramic Tile
- Level: Main
- Area: 144 Square Feet
- Dimensions: 9 x 16
Dining room
- Features: Flooring - HardWood
- Level: Main
- Area: 196 Square Feet
- Dimensions: 14 x 14
Family room
- Features: Flooring - HardWood, Fireplace - Wood Burning
- Level: Main
- Area: 414 Square Feet
- Dimensions: 23 x 18
Foyer
- Features: Flooring - HardWood
- Level: Main
- Area: 224 Square Feet
- Dimensions: 14 x 16
Other
- Level: Lower
- Area: 90 Square Feet
- Dimensions: 10 x 9
Half bath
- Features: Flooring - HardWood
- Level: Main
- Area: 30 Square Feet
- Dimensions: 5 x 6
Other
- Features: Flooring - Carpet
- Level: Upper
- Area: 640 Square Feet
- Dimensions: 20 x 32
Other
- Level: Lower
- Area: 308 Square Feet
- Dimensions: 14 x 22
Kitchen
- Features: Flooring - Ceramic Tile
- Level: Main
- Area: 198 Square Feet
- Dimensions: 18 x 11
Kitchen
- Level: Lower
- Area: 187 Square Feet
- Dimensions: 11 x 17
Laundry
- Level: Main
- Area: 100 Square Feet
- Dimensions: 10 x 10
Living room
- Features: Flooring - HardWood
- Level: Main
- Area: 224 Square Feet
- Dimensions: 14 x 16
Media room
- Level: Lower
- Area: 384 Square Feet
- Dimensions: 24 x 16
Storage room
- Level: Lower
- Area: 224 Square Feet
- Dimensions: 14 x 16
Heating
- Central, Natural Gas
Cooling
- Ceiling Fan(s), Central Air, Electric
Appliances
- Included: Microwave, Cooktop, Down Draft, Dishwasher, Dryer, Exhaust Fan, Extra Refrigerator/Freezer, Ice Maker, Double Oven, Water Heater, Water Dispenser, Washer, Refrigerator, Range Hood, Oven/Range - Gas, Oven, Water Treat System, Electric Water Heater
- Laundry: Main Level, Laundry Room
Features
- 2nd Kitchen, Additional Stairway, Bar, Soaking Tub, Bathroom - Walk-In Shower, Breakfast Area, Built-in Features, Ceiling Fan(s), Chair Railings, Crown Molding, Entry Level Bedroom, Family Room Off Kitchen, Floor Plan - Traditional, Kitchen - Gourmet, Kitchen Island, Eat-in Kitchen, Kitchenette, Pantry, Recessed Lighting, Upgraded Countertops, Walk-In Closet(s), 2 Story Ceilings, 9'+ Ceilings, Tray Ceiling(s), Vaulted Ceiling(s)
- Flooring: Carpet, Ceramic Tile, Hardwood, Wood
- Windows: Bay/Bow, Screens
- Basement: Full,Finished,Heated,Improved,Exterior Entry,Shelving,Sump Pump,Walk-Out Access
- Number of fireplaces: 2
- Fireplace features: Gas/Propane, Heatilator, Mantel(s), Wood Burning
Interior area
- Total structure area: 6,463
- Total interior livable area: 6,463 sqft
- Finished area above ground: 4,176
- Finished area below ground: 2,287
Property
Parking
- Total spaces: 13
- Parking features: Garage Faces Side, Garage Door Opener, Circular Driveway, Driveway, Private, Attached
- Attached garage spaces: 3
- Uncovered spaces: 10
Accessibility
- Accessibility features: Other
Features
- Levels: Three
- Stories: 3
- Exterior features: Extensive Hardscape, Lighting, Play Area
- Pool features: None
- Has view: Yes
- View description: Scenic Vista, Pasture, Panoramic
Lot
- Size: 1.2 Acres
- Features: Cleared, Fishing Available, Front Yard, Landscaped, No Thru Street, Rear Yard, SideYard(s)
Details
- Additional structures: Above Grade, Below Grade, Outbuilding
- Parcel number: 1405421802
- Zoning: RRDEO
- Special conditions: Standard
- Horses can be raised: Yes
- Horse amenities: Riding Trail, Stable(s)
Construction
Type & style
- Home type: SingleFamily
- Architectural style: Colonial
- Property subtype: Single Family Residence
Materials
- HardiPlank Type
- Foundation: Slab
- Roof: Shingle
Condition
- Excellent
- New construction: No
- Year built: 2000
Utilities & green energy
- Sewer: Septic Exists
- Water: Well
Community & HOA
Community
- Security: Carbon Monoxide Detector(s), Smoke Detector(s)
- Subdivision: Paternal Gift Farm
HOA
- Has HOA: Yes
- Amenities included: Common Grounds, Fencing, Horse Trails, Jogging Path, Other, Picnic Area, Riding/Stables
- Services included: Common Area Maintenance
- HOA fee: $1,200 annually
- HOA name: PATERNAL GIFT FARM
Location
- Region: Highland
Financial & listing details
- Price per square foot: $288/sqft
- Tax assessed value: $989,067
- Annual tax amount: $13,671
- Date on market: 3/1/2025
- Listing agreement: Exclusive Right To Sell
- Listing terms: Cash,Conventional,VA Loan
- Ownership: Fee Simple
Price history
| Date | Event | Price |
|---|---|---|
| 9/30/2025 | Sold | $1,862,500$288/sqft |
Source: Public Record Report a problem | ||
| 6/30/2025 | Sold | $1,862,500-6.6%$288/sqft |
Source:  Bright MLS #MDHW2046140 Report a problem Bright MLS #MDHW2046140 Report a problem | ||
| 4/28/2025 | Pending sale | $1,995,000$309/sqft |
Source: Bright MLS #MDHW2046140 Report a problem | ||
| 4/7/2025 | Price change | $1,995,000-21.8%$309/sqft |
Source: Bright MLS #MDHW2046140 Report a problem | ||
| 3/25/2025 | Price change | $2,550,000-10.5%$395/sqft |
Source: Bright MLS #MDHW2046140 Report a problem | ||
| 3/1/2025 | Listed for sale | $2,850,000+1112.8%$441/sqft |
Source: Bright MLS #MDHW2046140 Report a problem | ||
| 5/3/2000 | Sold | $235,000$36/sqft |
Source: Public Record Report a problem | ||
Public tax history
| Year | Property taxes | Tax assessment |
|---|---|---|
| 2025 | -- | $1,052,300 +6.4% |
| 2024 | $11,137 +6.8% | $989,067 +6.8% |
| 2023 | $10,425 +7.3% | $925,833 +7.3% |
| 2022 | $9,713 | $862,600 |
| 2021 | $9,713 | $862,600 |
| 2020 | $9,713 -1.5% | $862,600 -1.5% |
| 2019 | $9,864 -7.4% | $876,000 |
| 2018 | $10,652 -14.2% | $876,000 |
| 2017 | $12,421 | $876,000 -1.4% |
| 2016 | -- | $888,400 +1.6% |
| 2015 | -- | $874,367 -1% |
| 2014 | -- | $883,233 +4.4% |
| 2013 | -- | $846,300 |
| 2012 | -- | $846,300 |
| 2011 | -- | $846,300 -45.4% |
| 2010 | -- | $1,551,220 +8.7% |
| 2009 | -- | $1,426,762 +9.6% |
| 2008 | -- | $1,302,306 +10.6% |
| 2007 | -- | $1,177,850 +9.8% |
| 2006 | -- | $1,072,676 +10.9% |
| 2005 | -- | $967,503 +12.2% |
| 2004 | -- | $862,330 +9.4% |
| 2003 | -- | $788,450 +10.3% |
| 2002 | -- | $714,570 +11.5% |
| 2001 | -- | $640,690 |
Find assessor info on the county website
Neighborhood: 20777
Nearby homes
- $2,672,900-- bd7 ba7.5k sqft13505 Paternal Gift Dr, Highland, MD 20777Off Market
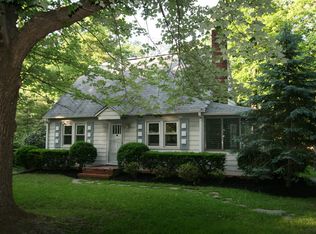
- $449,2003 bd1 ba1.1k sqft12730 Scaggsville Rd, Highland, MD 20777Off Market
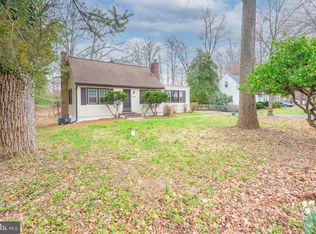
- $449,9004 bd2 ba1.3k sqft12748 Route 216, Highland, MD 20777Sold
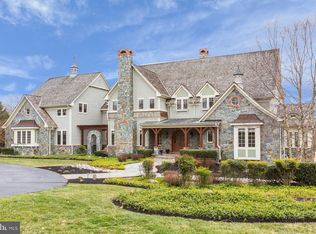
- $3,184,9006 bd7 ba13k sqft13509 Paternal Gift Dr, Highland, MD 20777Off Market
- $1,362,2003 bd2 ba2.4k sqft13510 Paternal Gift Dr, Highland, MD 20777Off Market
- $454,400-- bd1 ba936 sqft12764 Scaggsville Rd, Highland, MD 20777Off Market
- $740,0003 bd2 ba2.4k sqft13475 Clarksville Pike, Highland, MD 20777Sold
- $781,0004 bd3 ba2.1k sqft13957 Route 108, Highland, MD 20777Off Market
Nearby schools
GreatSchools rating
- 8/10Dayton Oaks Elementary SchoolGrades: PK-5Distance: 4.6 mi
- 9/10Lime Kiln Middle SchoolGrades: 6-8Distance: 2.7 mi
- 10/10River Hill High SchoolGrades: 9-12Distance: 3 mi
Schools provided by the listing agent
- Elementary: Dayton Oaks
- Middle: Lime Kiln
- High: River Hill
- District: Howard County Public School System
Source: Bright MLS. This data may not be complete. We recommend contacting the local school district to confirm school assignments for this home.
Get a cash offer in 3 minutes
Find out how much your home could sell for in as little as 3 minutes with a no-obligation cash offer.
Estimated market value
$1,895,400
Get a cash offer in 3 minutes
Find out how much your home could sell for in as little as 3 minutes with a no-obligation cash offer.
Estimated market value
$1,895,400
- Maryland
- Howard County
- Highland
- 20777
- 13501 Paternal Gift Dr
Nearby cities
Nearby zip codes
Other Highland Topics
