Gorgeous remodel in heart of Tigard; short walk to downtown Tigard with coffee shops, shopping, restaurants & more! Stunning updated hickory hardwood floors throughout main floor. Updated floors, doors, fixtures, molding, trim, hardware, recessed lighting, updated windows & more! Primary suite with shower and updated bath with quartz counters. Cork floors lead to spacious, open living room. 2 brick fireplaces. Chef's kitchen with granite counters, tile backsplash, stainless appliances, double dishwashers, butcher block moveable island, double ovens. French doors lean to light-drenched sun room and deck. Lower level with separate family room and spacious bedroom; perfect for separate living space. Laundry with full bathroom and storage. Extra large garage with workbench, new electrical panel, updated garage doors. Incredible 1/4 acre lot with shed and flower beds.
Sold
$675,000
13475 SW Village Glenn Dr, Portland, OR 97223
4beds
2,105sqft
Residential, Single Family Residence
Built in 1971
0.25 Acres Lot
$676,000 Zestimate®
$321/sqft
$3,389 Estimated rent
Home value
$676,000
$642,000 - $710,000
$3,389/mo
Zestimate® history
Owner options
List your home for rent
$3,389/mo
Rent Zestimate®
Find your next renter with Zillow Rental Manager. Plus, with online applications, you can quickly screen prospective tenants – for free.
$3,389/mo
Rent Zestimate®
Refinance and save
$4,094/mo
Est. payment
Refinancing to a lower rate could help reduce your monthly payments and save thousands over the life of the loan.
$4,094/mo
Est. payment
Explore your selling options
Work with a Zillow partner agent
Leverage their expertise and Zillow's premium Showcase listings to get your home seen by more buyers.
Get startedList with your own agent
Get your home in front of millions of buyers by listing it on Zillow.
Learn how to do itSell it yourself
Take full control of how buyers see your home on Zillow by listing For Sale by Owner (FSBO).
List your homeWhat's special
Updated floorsUpdated garage doorsUpdated windowsRecessed lightingPrimary suite with showerCork floorsDouble dishwashers
Zillow last checked:
Listing updated:
Listed by:
Kimberly Gellatly 503-380-8285,
Berkshire Hathaway HomeServices NW Real Estate
Bought with:
Traci Holder, 200301029
Think Real Estate
Source: RMLS (OR),MLS#: 190449501
Facts & features
Interior
Bedrooms & bathrooms
- Bedrooms: 4
- Bathrooms: 3
- Full bathrooms: 3
- Main level bathrooms: 2
Rooms
- Room types: Bedroom 4, Sun Room, Laundry, Bedroom 2, Bedroom 3, Dining Room, Family Room, Kitchen, Living Room, Primary Bedroom
Primary bedroom
- Features: Hardwood Floors, Closet, Shower, Suite
- Level: Main
- Area: 130
- Dimensions: 13 x 10
Bedroom 2
- Features: Hardwood Floors, Closet
- Level: Main
- Area: 120
- Dimensions: 12 x 10
Bedroom 3
- Features: Hardwood Floors, Closet
- Level: Main
- Area: 90
- Dimensions: 10 x 9
Bedroom 4
- Features: Closet
- Level: Lower
- Area: 120
- Dimensions: 15 x 8
Dining room
- Features: French Doors, Hardwood Floors
- Level: Main
- Area: 90
- Dimensions: 10 x 9
Family room
- Features: Daylight, Fireplace
- Level: Lower
- Area: 228
- Dimensions: 19 x 12
Kitchen
- Features: Dishwasher, Disposal, Hardwood Floors, Island, Microwave, Double Oven, Granite
- Level: Main
- Area: 150
- Width: 10
Living room
- Features: Fireplace, Great Room, Hardwood Floors
- Level: Main
- Area: 247
- Dimensions: 19 x 13
Heating
- Forced Air 95 Plus, Fireplace(s)
Cooling
- None
Appliances
- Included: Built In Oven, Cooktop, Dishwasher, Disposal, Double Oven, Microwave, Plumbed For Ice Maker, Stainless Steel Appliance(s), Water Softener, Electric Water Heater
- Laundry: Laundry Room
Features
- Granite, Closet, Bathroom, Shower, Sink, Kitchen Island, Great Room, Suite, Tile
- Flooring: Cork, Hardwood, Vinyl
- Doors: Storm Door(s), Sliding Doors, French Doors
- Windows: Double Pane Windows, Vinyl Frames, Daylight
- Basement: Finished
- Number of fireplaces: 2
- Fireplace features: Wood Burning, Heatilator
Interior area
- Total structure area: 2,105
- Total interior livable area: 2,105 sqft
Property
Parking
- Total spaces: 2
- Parking features: Driveway, Garage Door Opener, Attached, Extra Deep Garage
- Attached garage spaces: 2
- Has uncovered spaces: Yes
Features
- Levels: Multi/Split
- Stories: 2
- Patio & porch: Covered Deck, Deck
- Exterior features: Garden, Raised Beds, Yard
Lot
- Size: 0.25 Acres
- Features: Private, Sprinkler, SqFt 10000 to 14999
Details
- Additional structures: ToolShed
- Parcel number: R465339
Construction
Type & style
- Home type: SingleFamily
- Property subtype: Residential, Single Family Residence
Materials
- Vinyl Siding
- Foundation: Slab
- Roof: Composition
Condition
- Updated/Remodeled
- New construction: No
- Year built: 1971
Utilities & green energy
- Gas: Gas
- Sewer: Public Sewer
- Water: Public
Community & HOA
HOA
- Has HOA: No
Location
- Region: Portland
Financial & listing details
- Price per square foot: $321/sqft
- Tax assessed value: $614,360
- Annual tax amount: $6,293
- Date on market: 4/9/2026
- Cumulative days on market: 23 days
- Listing terms: Cash,Conventional,FHA,VA Loan
- Road surface type: Paved
Price history
| Date | Event | Price |
|---|---|---|
| 5/29/2026 | Sold | $675,000$321/sqft |
Source:  RMLS (OR) #190449501 Report a problem RMLS (OR) #190449501 Report a problem | ||
| 5/3/2026 | Pending sale | $675,000$321/sqft |
Source: RMLS (OR) #190449501 Report a problem | ||
| 4/9/2026 | Listed for sale | $675,000+5.5%$321/sqft |
Source: RMLS (OR) #190449501 Report a problem | ||
| 10/6/2023 | Sold | $640,000$304/sqft |
Source: RMLS (OR) #23178750 Report a problem | ||
| 9/4/2023 | Pending sale | $640,000$304/sqft |
Source: RMLS (OR) #23178750 Report a problem | ||
| 9/2/2023 | Price change | $640,000-1.5%$304/sqft |
Source: RMLS (OR) #23178750 Report a problem | ||
| 8/19/2023 | Pending sale | $650,000$309/sqft |
Source: RMLS (OR) #23178750 Report a problem | ||
| 8/10/2023 | Listed for sale | $650,000$309/sqft |
Source: RMLS (OR) #23178750 Report a problem | ||
Public tax history
| Year | Property taxes | Tax assessment |
|---|---|---|
| 2025 | $6,294 +9.6% | $336,690 +3% |
| 2024 | $5,740 +24.9% | $326,890 +25.2% |
| 2023 | $4,596 +10.9% | $261,090 +10.9% |
| 2022 | $4,145 +2.6% | $235,400 |
| 2021 | $4,041 +3.1% | -- |
| 2020 | $3,920 +4.5% | $221,910 +3% |
| 2019 | $3,751 +4.2% | $215,460 |
| 2018 | $3,598 | $215,460 +6.1% |
| 2017 | $3,598 +8.7% | $203,100 +3% |
| 2016 | $3,312 | $197,180 +3% |
| 2015 | $3,312 +4% | $191,440 +3% |
| 2014 | $3,183 +9.7% | $185,870 +3% |
| 2013 | $2,902 +3.3% | $180,460 +3% |
| 2012 | $2,808 -8.9% | $175,210 -25% |
| 2011 | $3,081 +3.2% | $233,650 -6.1% |
| 2010 | $2,986 +1.4% | $248,710 -3.5% |
| 2009 | $2,945 +4.5% | $257,740 -12.2% |
| 2008 | $2,819 +2.7% | $293,690 -1.9% |
| 2007 | $2,744 +7.7% | $299,370 +8.5% |
| 2006 | $2,548 -0.7% | $275,990 +23.8% |
| 2005 | $2,567 +3.2% | $222,860 +9.3% |
| 2004 | $2,487 +2.3% | $203,930 +4.7% |
| 2003 | $2,430 +4.8% | $194,760 +14.6% |
| 2002 | $2,320 +8.8% | $169,890 +0.4% |
| 2001 | $2,132 +6% | $169,200 -0.1% |
| 2000 | $2,012 | $169,300 |
Find assessor info on the county website
Neighborhood: Downtown
Nearby homes
- $548,7004 bd3 ba1.9k sqft13445 SW Village Glenn Dr, Tigard, OR 97223Off Market
- $725,0005 bd3 ba2k sqft13495 SW Village Glenn Dr, Portland, OR 97223Sold
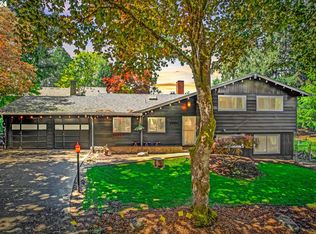
- $584,9003 bd2 ba1.8k sqft13350 SW Ash Ave, Tigard, OR 97223Off Market

- $---- bd-- ba-- sqft13350 SW Ash Ave, Portland, OR 97223Off Market
- $630,1003 bd3 ba1.8k sqft13225 SW Village Glenn Cir, Tigard, OR 97223Off Market
- $495,6003 bd2 ba1.4k sqft13500 SW Village Glenn Dr, Tigard, OR 97223Off Market
- $609,0003 bd3 ba1.8k sqft13450 SW Village Glenn Ct, Portland, OR 97223Sold
- $552,8003 bd2 ba1.9k sqft13320 SW Ash Ave, Tigard, OR 97223Off Market
Nearby schools
GreatSchools rating
- 5/10James Templeton Elementary SchoolGrades: PK-5Distance: 0.7 mi
- 5/10Twality Middle SchoolGrades: 6-8Distance: 0.6 mi
- 4/10Tigard High SchoolGrades: 9-12Distance: 1.4 mi
Schools provided by the listing agent
- Elementary: Templeton
- Middle: Twality
- High: Tigard
Source: RMLS (OR). This data may not be complete. We recommend contacting the local school district to confirm school assignments for this home.
Get a cash offer in 3 minutes
Find out how much your home could sell for in as little as 3 minutes with a no-obligation cash offer.
Estimated market value
$676,000
Get a cash offer in 3 minutes
Find out how much your home could sell for in as little as 3 minutes with a no-obligation cash offer.
Estimated market value
$676,000
- Oregon
- Washington County
- Tigard
- 97223
- Downtown
- 13475 SW Village Glenn Dr
Nearby cities
Nearby neighborhoods
Nearby zip codes
Other Tigard Topics
