Welcome to your recently renovated haven in Tigard. A beautifully crafted tri-level home that seamlessly combines space, style, and functionality. The property has been thoughtfully updated to cater to contemporary tastes and provide the ultimate comfort for everyday living. Step inside to an open floor plan that smoothly connects the living room, dining area, and a stunning modern kitchen. The kitchen features sleek white cabinetry, a central island with bar seating, and top-of-the-line stainless steel appliances. Large windows and sliding glass doors across the main level flood each room with natural light, highlighting the warm wood floors throughout. The lower level hosts a self-contained suite with its own separate entrance, complete with a cozy bedroom, a full bathroom, and a spacious living room. This versatile space is perfect for multi-generational living or as a private guest retreat. The outdoor area impresses with a spacious backyard deck and lush, mature landscaping that ensures privacy and tranquility. A two-car garage complements this exquisite property, providing ample storage and parking options. Situated in a serene neighborhood, this home is conveniently located minutes from local schools, shopping centers, and parks, blending convenience with the charm of suburban living. Ideal for entertaining or simply relaxing, this home epitomizes a blend of luxury, comfort, and practicality.
Sold
$725,000
13495 SW Village Glenn Dr, Portland, OR 97223
5beds
2,050sqft
Residential, Single Family Residence
Built in 1968
8,276 Square Feet Lot
$697,000 Zestimate®
$354/sqft
$3,392 Estimated rent
Home value
$697,000
$662,000 - $732,000
$3,392/mo
Zestimate® history
Owner options
List your home for rent
$3,392/mo
Rent Zestimate®
Find your next renter with Zillow Rental Manager. Plus, with online applications, you can quickly screen prospective tenants – for free.
$3,392/mo
Rent Zestimate®
Refinance and save
$4,453/mo
Est. payment
Refinancing to a lower rate could help reduce your monthly payments and save thousands over the life of the loan.
$4,453/mo
Est. payment
Explore your selling options
Work with a Zillow partner agent
Leverage their expertise and Zillow's premium Showcase listings to get your home seen by more buyers.
Get startedList with your own agent
Get your home in front of millions of buyers by listing it on Zillow.
Learn how to do itSell it yourself
Take full control of how buyers see your home on Zillow by listing For Sale by Owner (FSBO).
List your homeWhat's special
Zillow last checked:
Listing updated:
Listed by:
Tony Apa 503-806-9773,
ELEETE Real Estate,
Courtney Clarke 503-349-6557,
ELEETE Real Estate
Bought with:
Chad Estes, 201203930
Coldwell Banker Bain
Source: RMLS (OR),MLS#: 24110362
Facts & features
Interior
Bedrooms & bathrooms
- Bedrooms: 5
- Bathrooms: 3
- Full bathrooms: 3
Rooms
- Room types: Bedroom 4, Bedroom 5, Bonus Room, Bedroom 2, Bedroom 3, Dining Room, Family Room, Kitchen, Living Room, Primary Bedroom
Primary bedroom
- Features: Closet, Engineered Hardwood, Ensuite
- Level: Upper
- Area: 132
- Dimensions: 11 x 12
Bedroom 2
- Features: Closet, Engineered Hardwood
- Level: Upper
- Area: 110
- Dimensions: 11 x 10
Bedroom 3
- Features: Closet, Engineered Hardwood
- Level: Upper
- Area: 100
- Dimensions: 10 x 10
Bedroom 4
- Features: Closet, Engineered Hardwood
- Level: Main
- Area: 96
- Dimensions: 8 x 12
Bedroom 5
- Features: Closet, Engineered Hardwood
- Level: Lower
- Area: 120
- Dimensions: 10 x 12
Dining room
- Features: French Doors, Engineered Hardwood
- Level: Main
- Area: 238
- Dimensions: 14 x 17
Kitchen
- Features: Island, Pantry, Skylight, Engineered Hardwood, Quartz, Solid Surface Countertop
- Level: Main
- Area: 162
- Width: 9
Living room
- Features: Fireplace, Sliding Doors, Engineered Hardwood
- Level: Main
- Area: 260
- Dimensions: 20 x 13
Heating
- Forced Air, Zoned, Fireplace(s)
Cooling
- Central Air
Appliances
- Included: Dishwasher, Disposal, Free-Standing Range, Free-Standing Refrigerator, Microwave, Stainless Steel Appliance(s), Gas Water Heater
- Laundry: Laundry Room
Features
- Quartz, Closet, Built-in Features, Kitchen Island, Pantry
- Flooring: Engineered Hardwood, Tile
- Doors: French Doors, Sliding Doors
- Windows: Double Pane Windows, Vinyl Frames, Skylight(s)
- Basement: Crawl Space
- Number of fireplaces: 2
- Fireplace features: Wood Burning
Interior area
- Total structure area: 2,050
- Total interior livable area: 2,050 sqft
Property
Parking
- Total spaces: 2
- Parking features: Driveway, On Street, Garage Door Opener, Attached
- Attached garage spaces: 2
- Has uncovered spaces: Yes
Accessibility
- Accessibility features: Garage On Main, Natural Lighting, Accessibility
Features
- Levels: Tri Level
- Stories: 3
- Patio & porch: Deck, Porch
- Exterior features: Dog Run, Yard, Exterior Entry
- Fencing: Fenced
- Has view: Yes
- View description: Trees/Woods
Lot
- Size: 8,276 Square Feet
- Features: Level, Trees, SqFt 7000 to 9999
Details
- Parcel number: R465320
- Zoning: R4.5
Construction
Type & style
- Home type: SingleFamily
- Property subtype: Residential, Single Family Residence
Materials
- Wood Siding
- Foundation: Concrete Perimeter
- Roof: Composition
Condition
- Resale
- New construction: No
- Year built: 1968
Utilities & green energy
- Gas: Gas
- Sewer: Public Sewer
- Water: Public
- Utilities for property: Cable Connected
Community & HOA
HOA
- Has HOA: No
Location
- Region: Portland
Financial & listing details
- Price per square foot: $354/sqft
- Tax assessed value: $712,000
- Annual tax amount: $6,210
- Date on market: 5/16/2024
- Cumulative days on market: 8 days
- Listing terms: Cash,Conventional,FHA,VA Loan
- Road surface type: Paved
Price history
| Date | Event | Price |
|---|---|---|
| 7/19/2024 | Sold | $725,000-0.7%$354/sqft |
Source:  RMLS (OR) #24110362 Report a problem RMLS (OR) #24110362 Report a problem | ||
| 3/23/2023 | Sold | $730,000-1.4%$356/sqft |
Source: RMLS (OR) #22479849 Report a problem | ||
| 2/27/2023 | Pending sale | $740,000$361/sqft |
Source: RMLS (OR) #22479849 Report a problem | ||
| 2/18/2023 | Price change | $740,000-1.3%$361/sqft |
Source: RMLS (OR) #22479849 Report a problem | ||
| 2/1/2023 | Price change | $750,000-0.7%$366/sqft |
Source: RMLS (OR) #22479849 Report a problem | ||
| 1/16/2023 | Price change | $755,000-1.9%$368/sqft |
Source: RMLS (OR) #22479849 Report a problem | ||
| 1/1/2023 | Listed for sale | $770,000+41.8%$376/sqft |
Source: RMLS (OR) #22479849 Report a problem | ||
| 6/3/2022 | Sold | $543,000$265/sqft |
Source: Public Record Report a problem | ||
Public tax history
| Year | Property taxes | Tax assessment |
|---|---|---|
| 2025 | $6,997 +9.6% | $374,300 +3% |
| 2024 | $6,381 +2.8% | $363,400 +3% |
| 2023 | $6,210 +39.4% | $352,820 +39.5% |
| 2022 | $4,454 +2.6% | $252,950 |
| 2021 | $4,342 +3.1% | -- |
| 2020 | $4,212 +4.5% | $238,440 +3% |
| 2019 | $4,030 +4.2% | $231,500 |
| 2018 | $3,866 | $231,500 +6.1% |
| 2017 | $3,866 +8.6% | $218,220 +3% |
| 2016 | $3,559 | $211,870 +3% |
| 2015 | $3,559 +4% | $205,700 +3% |
| 2014 | $3,421 +9.7% | $199,710 +3% |
| 2013 | $3,119 +3.4% | $193,900 +3% |
| 2012 | $3,017 -0.1% | $188,260 -18.6% |
| 2011 | $3,021 +3.8% | $231,340 -6.1% |
| 2010 | $2,911 +1.4% | $246,280 -3.7% |
| 2009 | $2,871 +4.5% | $255,770 -12.8% |
| 2008 | $2,748 +2.7% | $293,160 -1.9% |
| 2007 | $2,675 +7.7% | $298,840 +8.7% |
| 2006 | $2,484 -0.7% | $274,800 +24.5% |
| 2005 | $2,502 +3.2% | $220,720 +9.7% |
| 2004 | $2,425 +2.3% | $201,160 +4.7% |
| 2003 | $2,370 +3.1% | $192,130 +11.2% |
| 2002 | $2,298 +8.7% | $172,800 +0.4% |
| 2001 | $2,114 +6.5% | $172,100 -1.7% |
| 2000 | $1,985 | $175,030 |
Find assessor info on the county website
Neighborhood: Downtown
Nearby homes
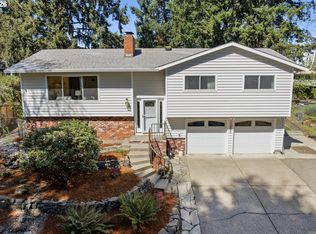
- $675,0004 bd3 ba2.1k sqft13475 SW Village Glenn Dr, Portland, OR 97223Sold
- $535,6003 bd3 ba1.7k sqft13505 SW Village Glenn Dr, Tigard, OR 97223Off Market
- $551,6004 bd3 ba2.6k sqft13380 SW Ash Ave, Tigard, OR 97223Off Market
- $578,8003 bd2 ba1.8k sqft13350 SW Ash Ave, Tigard, OR 97223Off Market

- $---- bd-- ba-- sqft13350 SW Ash Ave, Portland, OR 97223Off Market
- $491,6003 bd2 ba1.4k sqft13500 SW Village Glenn Dr, Tigard, OR 97223Off Market
- $585,1005 bd3 ba2.6k sqft13410 SW Ash Ave, Tigard, OR 97223Off Market
- $544,5004 bd3 ba1.9k sqft13445 SW Village Glenn Dr, Tigard, OR 97223Off Market
Nearby schools
GreatSchools rating
- 5/10James Templeton Elementary SchoolGrades: PK-5Distance: 0.7 mi
- 5/10Twality Middle SchoolGrades: 6-8Distance: 0.6 mi
- 4/10Tigard High SchoolGrades: 9-12Distance: 1.4 mi
Schools provided by the listing agent
- Elementary: Templeton
- Middle: Twality
- High: Tigard
Source: RMLS (OR). This data may not be complete. We recommend contacting the local school district to confirm school assignments for this home.
Get a cash offer in 3 minutes
Find out how much your home could sell for in as little as 3 minutes with a no-obligation cash offer.
Estimated market value
$697,000
Get a cash offer in 3 minutes
Find out how much your home could sell for in as little as 3 minutes with a no-obligation cash offer.
Estimated market value
$697,000
- Oregon
- Washington County
- Tigard
- 97223
- Downtown
- 13495 SW Village Glenn Dr
Nearby cities
Nearby neighborhoods
Nearby zip codes
Other Tigard Topics
