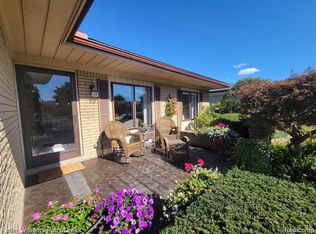
Newly updated Brick ranch in the heart of Sterling Heights with an 8 x 11 covered porch. This 1600 SQFT ranch offers 3 bedrooms and 2 Full baths. Gorgeous kitchen with all stainless-steel appliances included, beautiful cabinetry with soft close doors, granite countertops, white ledge stone backsplash, professional grade exhaust fan, new garbage disposal 2024, and porcelain tile. Large island added with extra seating. Open floor plan that allows you to entertain while you cook. Family room offers Cathedral ceiling, gas fireplace with dark gray brick from floor to ceiling and a beautiful Anderson Patio door leading out to the peaceful backyard. The yard is amazing. Lots of room for the kids to play while you enjoy your privacy on the secluded patio. Living room with large window to let the natural light in. Main bath completely remodeled with 2 separate his and her vanities, new toilet and beautiful mirrors. First floor laundry room/mud room freshly painted with door to basement. Second bath with tiled shower and new vanity. Truly a must see. New complete tear off roof 2018, new gutters, new driveway and extra wide walkway leading to large back yard with white vinyl privacy fence all in 2018, large cement patio with privacy fence around it along with a built-in gas bar-b-q. Sprinkler system. A/C 2019, updated electrical, equipped with Xfinity alarm if buyer decides to utilize it. Prepped for washer and dryer in the partially finished basement if you would prefer to move it downstairs. Too much to list! This one will not last long. Move in ready. Walking distance to the new Thomas L. Chappelle Park - great for kids and pets.
Sold for $350,000
$350,000
13476 Kingsville Dr, Sterling Heights, MI 48312
3beds
2,835sqft
Single Family Residence
Built in 1973
7,405 Square Feet Lot
$371,000 Zestimate®
$123/sqft
$2,414 Estimated rent
Home value
$371,000
$352,000 - $390,000
$2,414/mo
Zestimate® history
Owner options
List your home for rent
$2,414/mo
Rent Zestimate®
Find your next renter with Zillow Rental Manager. Plus, with online applications, you can quickly screen prospective tenants – for free.
$2,414/mo
Rent Zestimate®
Refinance and save
$2,294/mo
Est. payment
Refinancing to a lower rate could help reduce your monthly payments and save thousands over the life of the loan.
$2,294/mo
Est. payment
Explore your selling options
Work with a Zillow partner agent
Leverage their expertise and Zillow's premium Showcase listings to get your home seen by more buyers.
Get startedList with your own agent
Get your home in front of millions of buyers by listing it on Zillow.
Learn how to do itSell it yourself
Take full control of how buyers see your home on Zillow by listing For Sale by Owner (FSBO).
List your homeWhat's special
Zillow last checked:
Listing updated:
Listed by:
Jennifer Gogo 586-254-5111,
Realty Professional Group LLC
Bought with:
Nadeen Greek, 6501447261
Quest Realty LLC
Source: Realcomp II,MLS#: 20240058197
Facts & features
Interior
Bedrooms & bathrooms
- Bedrooms: 3
- Bathrooms: 2
- Full bathrooms: 2
Heating
- Forced Air, Natural Gas
Cooling
- Ceiling Fans, Central Air
Appliances
- Included: Dishwasher, Disposal, Free Standing Gas Oven, Free Standing Refrigerator, Microwave, Range Hood
- Laundry: Laundry Room
Features
- Basement: Full,Partially Finished
- Has fireplace: Yes
- Fireplace features: Family Room, Gas
Interior area
- Total interior livable area: 2,835 sqft
- Finished area above ground: 1,575
- Finished area below ground: 1,260
Property
Parking
- Total spaces: 2
- Parking features: Two Car Garage, Attached, Driveway, Garage Faces Front, Garage Door Opener
- Attached garage spaces: 2
Features
- Levels: One
- Stories: 1
- Entry location: GroundLevelwSteps
- Patio & porch: Covered, Patio, Porch
- Exterior features: Barbecue
- Pool features: None
- Fencing: Back Yard,Fenced
Lot
- Size: 7,405 Square Feet
- Dimensions: 62.00 x 120.00
Details
- Parcel number: 1026476026
- Special conditions: Short Sale No,Standard
Construction
Type & style
- Home type: SingleFamily
- Architectural style: Ranch
- Property subtype: Single Family Residence
Materials
- Brick
- Foundation: Basement, Poured
- Roof: Asphalt
Condition
- New construction: No
- Year built: 1973
- Major remodel year: 2018
Utilities & green energy
- Sewer: Sewer At Street
- Water: Waterat Street
Community & HOA
Community
- Security: Security System Owned, Smoke Detectors
- Subdivision: TERRA SANTA VILLAGE # 02
HOA
- Has HOA: No
Location
- Region: Sterling Heights
Financial & listing details
- Price per square foot: $123/sqft
- Tax assessed value: $104,786
- Annual tax amount: $4,504
- Date on market: 8/20/2024
- Cumulative days on market: 7 days
- Listing agreement: Exclusive Right To Sell
- Listing terms: Cash,Conventional,FHA
Price history
| Date | Event | Price |
|---|---|---|
| 9/25/2024 | Sold | $350,000+3%$123/sqft |
Source:  Realcomp II #20240058197 Report a problem Realcomp II #20240058197 Report a problem | ||
| 8/27/2024 | Pending sale | $339,900$120/sqft |
Source: Realcomp II #20240058197 Report a problem | ||
| 8/21/2024 | Listed for sale | $339,900+36.8%$120/sqft |
Source: Realcomp II #20240058197 Report a problem | ||
| 3/30/2018 | Sold | $248,500-1.7%$88/sqft |
Source:  MiRealSource #31341970 Report a problem MiRealSource #31341970 Report a problem | ||
| 3/12/2018 | Pending sale | $252,900$89/sqft |
Source: Century 21 Town & Country-Clinton #31341970 Report a problem | ||
| 3/12/2018 | Price change | $252,900+1.2%$89/sqft |
Source: Century 21 Town & Country-Clinton #31341970 Report a problem | ||
| 2/15/2018 | Listed for sale | $249,900+66.6%$88/sqft |
Source: Owner Report a problem | ||
| 10/30/2017 | Sold | $150,000$53/sqft |
Source: Public Record Report a problem | ||
Public tax history
| Year | Property taxes | Tax assessment |
|---|---|---|
| 2025 | $4,735 +5.1% | $144,700 +4.9% |
| 2024 | $4,504 +7.1% | $137,900 +11.4% |
| 2023 | $4,204 -3.2% | $123,800 +11.1% |
| 2022 | $4,345 | $111,400 +3.9% |
| 2021 | -- | $107,200 +4.5% |
| 2020 | -- | $102,600 +9.7% |
| 2019 | -- | $93,500 +10.8% |
| 2018 | $2,920 | $84,400 +5.9% |
| 2017 | -- | $79,700 |
| 2016 | -- | $79,700 +9.6% |
| 2015 | -- | $72,700 +15.2% |
| 2014 | -- | $63,100 |
| 2012 | -- | -- |
| 2009 | -- | -- |
| 2001 | $2,244 +7.4% | $63,600 +3.1% |
| 2000 | $2,090 | $61,700 |
Find assessor info on the county website
Neighborhood: 48312
Nearby homes
- $335,0003 bd2 ba2.4k sqft13488 Kingsville Dr, Sterling Heights, MI 48312Sold

- $319,2003 bd2 ba1.5k sqft13428 Kingsville Dr, Sterling Heights, MI 48312Off Market
- $355,5003 bd2 ba2.7k sqft13421 Kingsville Dr, Sterling Heights, MI 48312Sold
- $316,400-- bd2 ba1.5k sqft13440 Kingsville Dr, Sterling Heights, MI 48312Off Market
- $295,900-- bd1 ba1.4k sqft35348 Marina Dr, Sterling Heights, MI 48312Off Market
- $311,6003 bd2 ba1.4k sqft13433 Kingsville Dr, Sterling Heights, MI 48312Off Market
- $288,900-- bd1 ba1.4k sqft13452 Kingsville Dr, Sterling Heights, MI 48312Off Market
- $326,4003 bd2 ba1.5k sqft13443 Kingsville Dr, Sterling Heights, MI 48312Off Market
Nearby schools
GreatSchools rating
- 4/10Willow Woods Elementary SchoolGrades: PK-5Distance: 1.3 mi
- 5/10Carleton Middle SchoolGrades: 6-8Distance: 1.4 mi
- 6/10Sterling Heights Senior High SchoolGrades: 9-12Distance: 0.2 mi
Get a cash offer in 3 minutes
Find out how much your home could sell for in as little as 3 minutes with a no-obligation cash offer.
Estimated market value
$371,000
Get a cash offer in 3 minutes
Find out how much your home could sell for in as little as 3 minutes with a no-obligation cash offer.
Estimated market value
$371,000
- Michigan
- Macomb County
- Sterling Heights
- 48312
- 13476 Kingsville Dr
Nearby cities
Nearby zip codes
Other Sterling Heights Topics
- Apartments for Rent in 48312
- Houses for Sale in 48312
- Houses for Rent in 48312
- 48312 Real Estate
- Sterling Heights Condos
- Houses for Sale in Sterling Heights
- Newest Listings in Sterling Heights
- Sterling Heights Home Values
- Sterling Heights Real Estate Agents
- Sterling Heights Refinance
- Sterling Heights Mortgage Rates
