Step into this beautifully maintained 3-bedroom, 1.5-bathroom ranch nestled in a quiet, tree-lined neighborhood of Sterling Heights. From the moment you enter, you’ll appreciate the fresh new carpet, neutral paint palette, and the abundance of natural light pouring through the large front window.
The spacious living room flows into the open-concept kitchen and cozy family room, complete with a brick fireplace—perfect for relaxing evenings. The kitchen features ample cabinet space, a peninsula for casual dining, and direct access to a newly updated deck, ideal for summer BBQs and outdoor entertaining.
Main bathroom has been updated, offering modern finishes and functionality. A partially finished basement provides additional living or recreational space, plus plenty of storage options and laundry.
Additional features include a two-car attached garage, sprinkler system, central air, and a fully fenced backyard with room to garden, play, or unwind. Don’t miss your chance to own this charming home—schedule your private showing today!
Sold for $335,000
$335,000
13488 Kingsville Dr, Sterling Heights, MI 48312
3beds
2,400sqft
Single Family Residence
Built in 1973
7,405 Square Feet Lot
$343,800 Zestimate®
$140/sqft
$2,352 Estimated rent
Home value
$343,800
$320,000 - $371,000
$2,352/mo
Zestimate® history
Owner options
List your home for rent
$2,352/mo
Rent Zestimate®
Find your next renter with Zillow Rental Manager. Plus, with online applications, you can quickly screen prospective tenants – for free.
$2,352/mo
Rent Zestimate®
Refinance and save
$2,192/mo
Est. payment
Refinancing to a lower rate could help reduce your monthly payments and save thousands over the life of the loan.
$2,192/mo
Est. payment
Explore your selling options
Work with a Zillow partner agent
Leverage their expertise and Zillow's premium Showcase listings to get your home seen by more buyers.
Get startedList with your own agent
Get your home in front of millions of buyers by listing it on Zillow.
Learn how to do itSell it yourself
Take full control of how buyers see your home on Zillow by listing For Sale by Owner (FSBO).
List your homeWhat's special
Zillow last checked:
Listing updated:
Listed by:
James T Silver 248-530-7292,
Keller Williams Somerset,
William Hiner 248-649-7200,
Keller Williams Somerset
Bought with:
Sarah Timko, 6501436232
ICON Realty Experts, LLC
Source: Realcomp II,MLS#: 20250033879
Facts & features
Interior
Bedrooms & bathrooms
- Bedrooms: 3
- Bathrooms: 2
- Full bathrooms: 1
- 1/2 bathrooms: 1
Primary bedroom
- Level: Entry
- Area: 132
- Dimensions: 11 x 12
Bedroom
- Level: Entry
- Area: 99
- Dimensions: 9 x 11
Bedroom
- Level: Entry
- Area: 108
- Dimensions: 9 x 12
Other
- Level: Entry
Other
- Level: Entry
Great room
- Level: Entry
- Area: 266
- Dimensions: 14 x 19
Kitchen
- Level: Entry
- Area: 247
- Dimensions: 13 x 19
Living room
- Level: Entry
- Area: 208
- Dimensions: 13 x 16
Heating
- Forced Air, Natural Gas
Features
- Basement: Partially Finished
- Has fireplace: No
Interior area
- Total interior livable area: 2,400 sqft
- Finished area above ground: 1,500
- Finished area below ground: 900
Property
Parking
- Total spaces: 2
- Parking features: Two Car Garage, Attached, Driveway, Garage Faces Front, Garage Door Opener
- Attached garage spaces: 2
Features
- Levels: One
- Stories: 1
- Entry location: GroundLevel
- Pool features: None
Lot
- Size: 7,405 Square Feet
- Dimensions: 62.00 x 120.00
Details
- Parcel number: 1026476027
- Special conditions: Agent Owned,Short Sale No
Construction
Type & style
- Home type: SingleFamily
- Architectural style: Ranch
- Property subtype: Single Family Residence
Materials
- Brick
- Foundation: Basement, Poured
Condition
- New construction: No
- Year built: 1973
Utilities & green energy
- Sewer: Public Sewer
- Water: Public
Community & HOA
Community
- Subdivision: TERRA SANTA VILLAGE # 02
HOA
- Has HOA: No
Location
- Region: Sterling Heights
Financial & listing details
- Price per square foot: $140/sqft
- Tax assessed value: $79,939
- Annual tax amount: $3,441
- Date on market: 5/15/2025
- Cumulative days on market: 49 days
- Listing agreement: Exclusive Right To Sell
- Listing terms: Cash,Conventional,FHA,Va Loan
Price history
| Date | Event | Price |
|---|---|---|
| 7/30/2025 | Sold | $335,000+3.1%$140/sqft |
Source:  Realcomp II #20250033879 Report a problem Realcomp II #20250033879 Report a problem | ||
| 7/2/2025 | Pending sale | $325,000$135/sqft |
Source: Realcomp II #20250033879 Report a problem | ||
| 6/26/2025 | Price change | $325,000-1.5%$135/sqft |
Source: Realcomp II #20250033879 Report a problem | ||
| 6/9/2025 | Price change | $329,900-2.7%$137/sqft |
Source: Realcomp II #20250033879 Report a problem | ||
| 5/30/2025 | Listed for sale | $339,000$141/sqft |
Source: Realcomp II #20250033879 Report a problem | ||
| 5/28/2025 | Pending sale | $339,000$141/sqft |
Source: Realcomp II #20250033879 Report a problem | ||
| 5/15/2025 | Listed for sale | $339,000+164.8%$141/sqft |
Source: Realcomp II #20250033879 Report a problem | ||
| 1/3/1996 | Sold | $128,000$53/sqft |
Source: Public Record Report a problem | ||
Public tax history
| Year | Property taxes | Tax assessment |
|---|---|---|
| 2025 | $3,440 +5.1% | $141,000 +5% |
| 2024 | $3,273 +7.1% | $134,300 +11.4% |
| 2023 | $3,055 -3.2% | $120,600 +11.2% |
| 2022 | $3,157 | $108,500 +3.8% |
| 2021 | -- | $104,500 +4.6% |
| 2020 | -- | $99,900 +9.7% |
| 2019 | -- | $91,100 +9.5% |
| 2018 | $2,878 | $83,200 +5.7% |
| 2017 | -- | $78,700 |
| 2016 | -- | $78,700 +9.8% |
| 2015 | -- | $71,700 +15.3% |
| 2014 | -- | $62,200 |
| 2012 | -- | -- |
| 2009 | -- | -- |
| 2001 | $2,219 +7.4% | $62,900 +3.1% |
| 2000 | $2,066 | $61,000 |
Find assessor info on the county website
Neighborhood: 48312
Nearby homes
- $350,0003 bd2 ba2.8k sqft13476 Kingsville Dr, Sterling Heights, MI 48312Sold
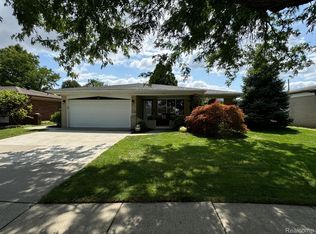
- $318,1003 bd2 ba1.5k sqft13428 Kingsville Dr, Sterling Heights, MI 48312Off Market
- $355,5003 bd2 ba2.7k sqft13421 Kingsville Dr, Sterling Heights, MI 48312Sold
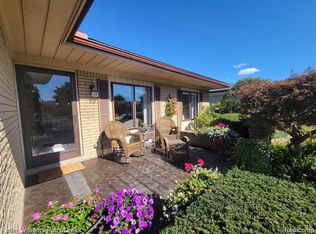
- $314,800-- bd2 ba1.5k sqft13440 Kingsville Dr, Sterling Heights, MI 48312Off Market
- $294,700-- bd1 ba1.4k sqft35348 Marina Dr, Sterling Heights, MI 48312Off Market
- $309,7003 bd2 ba1.4k sqft13433 Kingsville Dr, Sterling Heights, MI 48312Off Market
- $288,000-- bd1 ba1.4k sqft13452 Kingsville Dr, Sterling Heights, MI 48312Off Market
- $326,4003 bd2 ba1.5k sqft13443 Kingsville Dr, Sterling Heights, MI 48312Off Market
Nearby schools
GreatSchools rating
- 4/10Willow Woods Elementary SchoolGrades: PK-5Distance: 1.3 mi
- 5/10Carleton Middle SchoolGrades: 6-8Distance: 1.4 mi
- 6/10Sterling Heights Senior High SchoolGrades: 9-12Distance: 0.2 mi
Get a cash offer in 3 minutes
Find out how much your home could sell for in as little as 3 minutes with a no-obligation cash offer.
Estimated market value
$343,800
Get a cash offer in 3 minutes
Find out how much your home could sell for in as little as 3 minutes with a no-obligation cash offer.
Estimated market value
$343,800
- Michigan
- Macomb County
- Sterling Heights
- 48312
- 13488 Kingsville Dr
Nearby cities
Nearby zip codes
Other Sterling Heights Topics
- Apartments for Rent in 48312
- Houses for Sale in 48312
- Houses for Rent in 48312
- 48312 Real Estate
- Sterling Heights Condos
- Houses for Sale in Sterling Heights
- Newest Listings in Sterling Heights
- Sterling Heights Home Values
- Sterling Heights Real Estate Agents
- Sterling Heights Refinance
- Sterling Heights Mortgage Rates
