Skip main navigation
Off market
  • $611,400

    1348 E Garon Cv, Geneva, FL 32732

    3beds
    1,773sqft
    Single Family Residence
    Built in 2002
    5 Acres Lot
    $611,400 Zestimate®
    $345/sqft
    $2,702 Estimated rent

    Home value

    $611,400

    $575,000 - $654,000

    $2,702/mo

    Zestimate® history
    Loading
    Loading...

    Owner options

    List your home for rent

    $2,702/mo

    Rent Zestimate®

    Find your next renter with Zillow Rental Manager. Plus, with online applications, you can quickly screen prospective tenants – for free.

    Learn more

    $2,702/mo

    Rent Zestimate®

    Refinance and save

    $4,024/mo

    Est. payment

    Refinancing to a lower rate could help reduce your monthly payments and save thousands over the life of the loan.

    See today's rates

    $4,024/mo

    Est. payment

    Explore your selling options

    Work with a Zillow partner agent

    Leverage their expertise and Zillow's premium Showcase listings to get your home seen by more buyers.

    Get started

    List with your own agent

    Get your home in front of millions of buyers by listing it on Zillow.

    Learn how to do it

    Sell it yourself

    Take full control of how buyers see your home on Zillow by listing For Sale by Owner (FSBO).

    List your home

    What's special

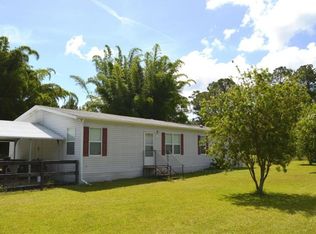
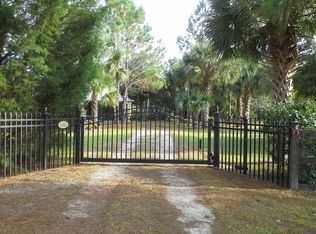
    Come see all this IMPECCABLY maintained 3 bedroom, 2 bath BEAUTY has to offer! If you like to ESCAPE the hustle and bustle of the city, then you will LOVE this FULLY FENCED 5-acre Geneva GEM! FISH in your own PRIVATE stocked pond or just sit by the FIRE nearby and enjoy all the PEACE and TRANQUILITY that country living has to offer. Like to tinker or work in a WORKSHOP? Then you will LOVE the 24' x 48' FOUR Car Pole Barn, not to mention the extra STORAGE Shed! Spend the day ENTERTAINING a large group in your 1 year NEW CUSTOM built POOL and SPA area which features a LARGE brick paver deck, in floor cleaning system, FIBER OPTIC lighting with built-in SUN DECK and extra water features! If sunbathing isn't for you - then start and end your day by RELAXING in your OVERSIZED screened in porch area. Upon entry of the home you will find laminate plank wood-look flooring, a wood burning STONE FIREPLACE, recessed lighting, VAULTED ceilings, BEAUTIFUL OAK Wood cabinetry and an OPEN FLOOR PLAN. The master suite has a large bathroom with AMPLE lighting and a fully UPDATED TRAVERTINE tiled shower. There is a 4th room that is currently used as a bedroom, and can be used as a flex space or OFFICE. The home has LOW E Windows and the refrigerator was replaced in 2017. In 2018 the following were replaced - HVAC, ROOF, TANKLESS Water Heater, Septic Tank, and Microwave. Gas tank and lines installed in 2019. You & your new home will be the ENVY of ALL your friends!! Call TODAY for your PRIVATE viewing - it won't last long!

    This property is off market, which means it's not currently listed for sale or rent on Zillow. This may be different from what's available on other websites or public sources.

    Originating MLS: Orlando Regional

    Facts & features

    Interior

    Bedrooms & bathrooms
    • Bedrooms: 3
    • Bathrooms: 2
    • Full bathrooms: 2
    Heating
    • Heat pump, Electric
    Cooling
    • Central
    Appliances
    • Included: Dishwasher, Dryer, Garbage disposal, Microwave, Range / Oven, Refrigerator, Washer
    • Laundry: Laundry Closet
    Features
    • Ceiling Fans(s), Eating Space In Kitchen, High Ceiling(s), Open Floorplan, Walk-In Closet(s), Solid Wood Cabinets, Kitchen/Family Room Combo, Solid Surface Counters
    • Flooring: Tile
    • Windows: Low Emissivity Windows
    • Basement: Unfinished
    • Has fireplace: Yes
    • Fireplace features: Wood Burning, Family Room
    Interior area
    • Total interior livable area: 1,773 sqft

    Property

    Parking
    • Total spaces: 4
    Features
    • Levels: One
    • Patio & porch: Screened, Covered, Front Porch, Wrap Around
    • Exterior features: Stucco, Cement / Concrete
    • Pool features: Auto Cleaner, Child Safety Fence, Gunite, In Ground, Salt Water, Outside Bath Access, Self Cleaning, Lighting, Deck
    • Spa features: Heated, In Ground
    • Fencing: Other, Barbed
    • Has view: Yes
    • View description: Water
    • Has water view: Yes
    • Water view: Water
    Lot
    • Size: 5 Acres
    • Dimensions: 393' x 488' x 556' x 460'
    • Features: In County, FloodZone, Street Private, Pasture, Zoned for Horses, Street Dead-End, Unincorporated, Street Unpaved
    • Residential vegetation: Mature Landscaping
    Details
    • Additional structures: Shed(s), Workshop, Other
    • Parcel number: 1020323AE002L0000
    • Zoning: A-5

    Construction

    Type & style
    • Home type: SingleFamily
    • Architectural style: Traditional
    • Property subtype: Single Family Residence
    Materials
    • masonry
    • Foundation: Footing
    • Roof: Composition
    Condition
    • Year built: 2002

    Utilities & green energy

    • Sewer: Septic Tank
    • Water: Well
    • Utilities for property: Electricity Connected, BB/HS Internet Available

    Community & HOA

    Community
    • Security: Security Gate, Closed Circuit Camera(s)
    • Subdivision: LAKE HARNEY ESTATES 5 ACRE DEV 256 PARCELS
    HOA
    • Has HOA: Yes
    • Services included: Private Road
    • HOA fee: $20 monthly
    Location
    • Region: Geneva

    Financial & listing details

    • Price per square foot: $345/sqft
    • Tax assessed value: $439,678
    • Annual tax amount: $4,441
    • Listing terms: Cash, Conventional, FHA, VA Loan
    • Ownership: Fee Simple

    Price history

    DateEventPrice
    5/21/2020Sold$388,000+0.8%$219/sqft
    Source: Public Record Report a problem
    4/11/2020Pending sale$385,000$217/sqft
    Source: Coldwell Banker Realty - Winter Springs/Oviedo #O5856003 Report a problem
    4/9/2020Listed for sale$385,000+1103.1%$217/sqft
    Source: COLDWELL BANKER RESIDENTIAL RE #O5856003 Report a problem
    9/7/2000Sold$32,000$18/sqft
    Source: Public Record Report a problem

    Public tax history

    YearProperty taxesTax assessment
    2025$4,441 +14.2%$344,123 +2.9%
    2024$3,889 +2.6%$334,425 +3%
    2023$3,790 +2.6%$324,684 +3%
    2022$3,693 -5.5%$315,227 +3%
    2021$3,906 +69%$306,046 +61.6%
    2020$2,311 +1.1%$189,420 +2.3%
    2019$2,285 $185,161 +24.9%
    2018$2,285 +28.2%$148,220 +2.1%
    2017$1,782 +0.9%$145,171 +1.4%
    2016$1,766 -6.2%$143,180 +1.4%
    2015$1,883 $141,197 +0.8%
    2014$1,883 +16.4%$140,076 +1.5%
    2013$1,618 +7.4%$138,006 +1.7%
    2012$1,506 +2.9%$135,699 +3%
    2011$1,463 +1.1%$131,747 +1.5%
    2010$1,448 +4.4%$129,800 +2.7%
    2009$1,387 +3.7%$126,388 +0.1%
    2008$1,337 -7.2%$126,262 +3%
    2007$1,441 -5.5%$122,584 +2.5%
    2006$1,524 +2.1%$119,594 +3%
    2005$1,493 +0.7%$116,111 +3%
    2004$1,483 +1%$112,729 +1.9%
    2003$1,468 +237%$110,627 +342.5%
    2002$436 +16%$25,000 +17.6%
    2000$376 $21,250
    Find assessor info on the county website

    Neighborhood: 32732

    Nearby schools

    GreatSchools rating
    Get a cash offer in 3 minutes
    Find out how much your home could sell for in as little as 3 minutes with a no-obligation cash offer.
    Estimated market value
    $611,400
    Get a cash offer in 3 minutes
    Find out how much your home could sell for in as little as 3 minutes with a no-obligation cash offer.
    Estimated market value
    $611,400