Skip main navigation
Off market
  • $1,153,600

    1361 E Garon Cv, Geneva, FL 32732

    7beds
    7,532sqft
    Single Family Residence
    Built in 2009
    5.15 Acres Lot
    $1,153,600 Zestimate®
    $153/sqft
    $6,040 Estimated rent

    Home value

    $1,153,600

    $1.04M - $1.29M

    $6,040/mo

    Zestimate® history
    Loading
    Loading...

    Owner options

    List your home for rent

    $6,040/mo

    Rent Zestimate®

    Find your next renter with Zillow Rental Manager. Plus, with online applications, you can quickly screen prospective tenants – for free.

    Learn more

    $6,040/mo

    Rent Zestimate®

    Refinance and save

    $7,637/mo

    Est. payment

    Refinancing to a lower rate could help reduce your monthly payments and save thousands over the life of the loan.

    See today's rates

    $7,637/mo

    Est. payment

    Explore your selling options

    Work with a Zillow partner agent

    Leverage their expertise and Zillow's premium Showcase listings to get your home seen by more buyers.

    Get started

    List with your own agent

    Get your home in front of millions of buyers by listing it on Zillow.

    Learn how to do it

    Sell it yourself

    Take full control of how buyers see your home on Zillow by listing For Sale by Owner (FSBO).

    List your home

    What's special

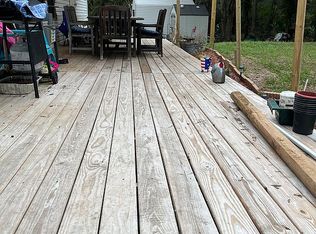
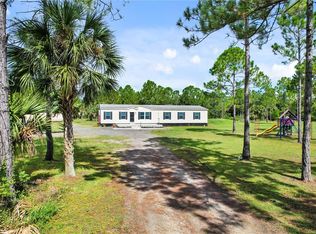
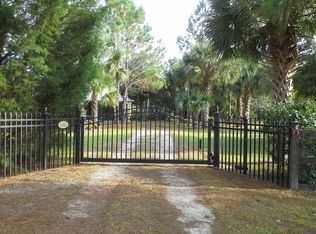
    If you are looking for your very own quiet oasis on 5 acres in Geneva not too far from the city, then look no further. As you enter through the large 9ft privacy wall with a 12 ft iron gate you are met with an incredibly serene property surrounded by nature that creates the private living most seek to enjoy. With multiple buildings on site this property and two small ponds stocked with fish. The primary residence is a 4BD/2BTH giving you 2600sq/ft of spacious elegance with tile floors and bull nose corners throughout, that includes an oversized kitchen with large solid wood cabinetry and beautiful granite countertops that overlooks an open living area for all your guests. Heading outside off the living area is an oversized solid wood porch, perfect for watching the stars at night away from the city lights. Complete with a large drainage system on both sides of the home. The property also has a 5000sq/ft Studio building on a raised concrete base that offers a split floor plan. On one side is a 2 Bedroom 3 Bath In-Law suite giving you 2400 sq/ft of living space and the other half provides an incredibly open 2500 sq/ft multipurpose room/studio with drop down ceiling throughout with its own meter, well and septic system. The third building is also built on a raised concrete base is a 2000 sq/ft double bay garage with a loading dock built strong to withstand any storm and protect any and all of your toys. For the security conscious owner, the primary residence and In-Law suite are both wired for a high-tech security system. Specifically built with efficiency in mind the house is positioned to allow for the most shade as possible and keeps the sun from heating up the house too much. This home has two oversized septic tanks and is fed by a well system. Conveniently located near Historic Downtown Sanford, less than 20 minutes from Orlando Sanford Airport, and only a short drive to downtown Oviedo. DON'T MISS OUT ON THIS CAPITVATING HOME, CALL TO SCHEDULE A PRIVATE TOUR TODAY!!!

    This property is off market, which means it's not currently listed for sale or rent on Zillow. This may be different from what's available on other websites or public sources.
    Originating MLS: Orlando Regional

    Facts & features

    Interior

    Bedrooms & bathrooms
    • Bedrooms: 7
    • Bathrooms: 5
    • Full bathrooms: 5
    Heating
    • Forced air, Electric
    Cooling
    • Central
    Appliances
    • Included: Dishwasher, Garbage disposal, Range / Oven, Refrigerator
    Features
    • High Ceiling(s), Walk-In Closet(s), Solid Wood Cabinets, Attic Fan
    • Flooring: Other
    Interior area
    • Structure area source: Owner
    • Total interior livable area: 7,532 sqft

    Property

    Parking
    • Total spaces: 4
    • Parking features: Carport, Garage
    Features
    • Levels: One
    • Patio & porch: Rear Porch
    • Exterior features: Stucco, Cement / Concrete
    • Has view: Yes
    • View description: Water
    • Has water view: Yes
    • Water view: Water
    • Waterfront features: Pond
    Lot
    • Size: 5.15 Acres
    • Dimensions: 405x1224x1167
    • Features: Oversized Lot
    • Residential vegetation: Trees/Landscaped
    Details
    • Additional structures: Guest House
    • Parcel number: 1020323AE002R0000
    • Zoning: A-5

    Construction

    Type & style
    • Home type: SingleFamily
    • Property subtype: Single Family Residence
    Materials
    • masonry
    • Foundation: Footing
    • Roof: Composition
    Condition
    • Year built: 2009

    Utilities & green energy

    • Sewer: Septic Tank
    • Water: Well
    • Utilities for property: Electricity Connected

    Community & HOA

    Community
    • Subdivision: LAKE HARNEY ESTATES 5 ACRE DEV 256 PARCELS
    HOA
    • Has HOA: Yes
    • HOA fee: $20 monthly
    Location
    • Region: Geneva

    Financial & listing details

    • Price per square foot: $153/sqft
    • Tax assessed value: $929,819
    • Annual tax amount: $8,902
    • Listing terms: Cash, Conventional
    • Ownership: Fee Simple

    Price history

    DateEventPrice
    10/8/2020Sold$650,000-3.7%$86/sqft
    Source: Public Record Report a problem
    8/7/2020Pending sale$675,000$90/sqft
    Source: KELLER WILLIAMS ADVANTAGE 2 REALTY #O5878531 Report a problem
    7/20/2020Listed for sale$675,000-24.9%$90/sqft
    Source: KELLER WILLIAMS ADVANTAGE 2 REALTY #O5878531 Report a problem
    5/16/2020Listing removed$899,000$119/sqft
    Source: STIRLING INTERNATIONAL REAL ES #O5826308 Report a problem
    2/3/2020Price change$899,000-10.1%$119/sqft
    Source: STIRLING INTERNATIONAL REAL ES #O5826308 Report a problem
    11/16/2019Price change$999,900-8.7%$133/sqft
    Source: STIRLING INTERNATIONAL REAL ES #O5826308 Report a problem
    9/16/2019Price change$1,095,000-8.4%$145/sqft
    Source: EXIT REAL ESTATE PROPERTY SOL #V4908707 Report a problem
    7/24/2019Listed for sale$1,195,000+151.6%$159/sqft
    Source: EXIT REAL ESTATE PROPERTY SOL #V4908707 Report a problem
    6/24/2013Listing removed$475,000$63/sqft
    Source: Nextage Diversified Realty Report a problem
    5/23/2013Listed for sale$475,000$63/sqft
    Source: Nextage Diversified Realty Report a problem

    Public tax history

    YearProperty taxesTax assessment
    2025$8,902 +7.5%$686,517 +2.9%
    2024$8,284 +3.3%$667,169 +3.9%
    2023$8,018 +2.4%$642,397 +3%
    2022$7,829 +0.1%$623,686 +3.7%
    2021$7,821 +25.6%$601,297 +25.9%
    2020$6,228 +14.1%$477,437 +13.3%
    2019$5,460 $421,243 +1.9%
    2018$5,460 +7700.2%$413,389 +2.1%
    2017$70 $404,886 +1.4%
    2016$70 $399,334 +1.4%
    2015$70 $393,801 +0.8%
    2014$70 $390,676 +1.5%
    2013-- $384,902 +1.7%
    2012-- $378,468 -16.6%
    2011-- $453,700 +61.8%
    2010$4,403 +155.8%$280,427 +154.5%
    2009$1,721 -27.7%$110,175 -30.4%
    2008$2,383 +0.9%$158,203 -1.1%
    2007$2,362 +20.7%$159,935 +31.7%
    2006$1,957 +46.1%$121,428 +48.6%
    2005$1,339 +585.9%$81,740 +120.6%
    2004$195 +4.9%$37,054 +1.9%
    2003$186 +6.8%$36,363 +2.4%
    2002$174 +17%$35,511 +4.6%
    2000$149 $33,934
    Find assessor info on the county website

    Neighborhood: 32732

    Nearby schools

    GreatSchools rating
    Schools provided by the listing agent
    • Elementary: Geneva Elementary
    • Middle: Chiles Middle
    • High: Oviedo High

    Source: The MLS. This data may not be complete. We recommend contacting the local school district to confirm school assignments for this home.

    Get a cash offer in 3 minutes
    Find out how much your home could sell for in as little as 3 minutes with a no-obligation cash offer.
    Estimated market value
    $1,153,600
    Get a cash offer in 3 minutes
    Find out how much your home could sell for in as little as 3 minutes with a no-obligation cash offer.
    Estimated market value
    $1,153,600