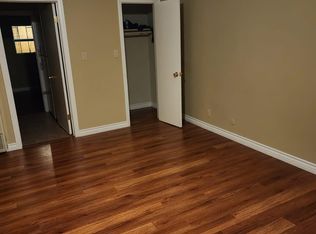
One or more photo(s) have been virtually staged as the home is a brand-new construction and has never been lived in. Contruction completed 2024.
Welcome to your new home in the highly sought-after South Bay Village, nestled in the heart of South Bay and within a short drive to Old Town Torrance.
This charming property, part of the all-electric South Bay Village community, offers the quintessential Californian lifestyle. The South Bay Village Plan 3 boasts a two-story layout encompassing 3 bedrooms, a versatile loft space and 2.5 baths, spanning approximately 1,836 Sq. Ft..
Upon entering the first floor, you're greeted by a spacious open-concept design, seamlessly connecting the kitchen, family room, and dining area. The kitchen features a large island, walk-in pantry, modern stainless steel appliances, and quartz countertops. The family room provides you with access to the private yard, perfect for enjoying Southern California’s idyllic weather and entertaining guests. Completing the first floor is a powder bath and access to a spacious 2-car garage.
Upstairs you’ll find a bright and tranquil master suite featuring a dual-vanity and ample closet space. Two additional bedrooms and an additional bathroom on this floor provide comfort and flexibility for family and guests.
Convenience is paramount with this home's prime location, just minutes away from LAX, the Del Amo Fashion Center, hospitals, and an abundance of shopping and dining options.
This home comes equipped with an ADT surveillance system and paid for solar panels.
Sold for $939,000
Listed by: BARSAM & ASSOCIATES, INC. • Talien Barsamian • Contact: 949-220-3824
Bought with: South Bay Agents, Inc.
$939,000
1348 Plaza Del Amo, Torrance, CA 90501
3beds
1,836sqft
Single Family Residence
Built in 2023
2,010 Square Feet Lot
$909,500 Zestimate®
$511/sqft
$4,504 Estimated rent
Home value
$909,500
$864,000 - $955,000
$4,504/mo
Zestimate® history
Owner options
List your home for rent
$4,504/mo
Rent Zestimate®
Find your next renter with Zillow Rental Manager. Plus, with online applications, you can quickly screen prospective tenants – for free.
$4,504/mo
Rent Zestimate®
Refinance and save
$6,096/mo
Est. payment
Refinancing to a lower rate could help reduce your monthly payments and save thousands over the life of the loan.
$6,096/mo
Est. payment
Explore your selling options
Work with a Zillow partner agent
Leverage their expertise and Zillow's premium Showcase listings to get your home seen by more buyers.
Get startedList with your own agent
Get your home in front of millions of buyers by listing it on Zillow.
Learn how to do itSell it yourself
Take full control of how buyers see your home on Zillow by listing For Sale by Owner (FSBO).
List your homeWhat's special
Zillow last checked:
Listing updated:
Listed by:
Talien Barsamian DRE #01907827 949-220-3824,
BARSAM & ASSOCIATES, INC.,
Haig Barsamian DRE #01012187,
BARSAM & ASSOCIATES, INC.
Bought with:
Rupesh Singh, DRE #01933936
South Bay Agents, Inc.
Source: CRMLS,MLS#: CV24090751 Originating MLS: California Regional MLS
Originating MLS: California Regional MLSFacts & features
Interior
Bedrooms & bathrooms
- Bedrooms: 3
- Bathrooms: 3
- Full bathrooms: 1
- 3/4 bathrooms: 1
- 1/2 bathrooms: 1
- Main level bathrooms: 1
Rooms
- Room types: Bedroom, Den, Kitchen, Laundry, Loft, Living Room, Primary Bedroom, Other
Primary bedroom
- Features: Primary Suite
Bedroom
- Features: All Bedrooms Up
Bathroom
- Features: Bathtub, Dual Sinks, Quartz Counters, Tub Shower
Kitchen
- Features: Kitchen Island, Kitchen/Family Room Combo, Quartz Counters, Self-closing Drawers
Other
- Features: Walk-In Closet(s)
Heating
- Central, Electric
Cooling
- Central Air, Electric
Appliances
- Included: Dishwasher, Electric Cooktop, Electric Range, Microwave
- Laundry: Upper Level
Features
- Built-in Features, Open Floorplan, Quartz Counters, Recessed Lighting, Unfurnished, All Bedrooms Up, Loft, Primary Suite, Walk-In Closet(s)
- Flooring: Laminate
- Windows: Double Pane Windows
- Has fireplace: No
- Fireplace features: None
- Common walls with other units/homes: No Common Walls
Interior area
- Total interior livable area: 1,836 sqft
Property
Parking
- Total spaces: 2
- Parking features: Garage, Garage Faces Rear
- Attached garage spaces: 2
Accessibility
- Accessibility features: Safe Emergency Egress from Home, Parking, Accessible Doors
Features
- Levels: Two
- Stories: 2
- Entry location: 1
- Patio & porch: Patio
- Pool features: None
- Spa features: None
- Fencing: Vinyl
- Has view: Yes
- View description: None
Lot
- Size: 2,010 Square Feet
- Features: Drip Irrigation/Bubblers, Sprinklers In Front, Street Level
Details
- Parcel number: 7347020049
- Zoning: LAR3
- Special conditions: Standard
Construction
Type & style
- Home type: SingleFamily
- Architectural style: Modern
- Property subtype: Single Family Residence
Materials
- Stucco
- Foundation: Slab
- Roof: Composition
Condition
- Turnkey
- New construction: Yes
- Year built: 2023
Details
- Builder model: Plan 3
- Builder name: Williams Homes
Utilities & green energy
- Electric: Standard
- Sewer: Sewer Tap Paid
- Water: Public
- Utilities for property: Cable Connected, Electricity Connected, Sewer Connected, Water Connected
Community & HOA
Community
- Features: Street Lights
- Security: Security System
HOA
- Has HOA: Yes
- HOA fee: $56 monthly
- HOA name: South Bay Village Maintenance Corporation
- HOA phone: 714-285-2626
Location
- Region: Torrance
Financial & listing details
- Price per square foot: $511/sqft
- Date on market: 5/13/2024
- Cumulative days on market: 8 days
- Listing terms: Cash,Cash to New Loan
- Road surface type: Paved
Price history
| Date | Event | Price |
|---|---|---|
| 9/11/2024 | Listing removed | $3,800$2/sqft |
Source: Zillow Rentals Report a problem | ||
| 9/10/2024 | Price change | $3,800-7.3%$2/sqft |
Source: Zillow Rentals Report a problem | ||
| 7/31/2024 | Price change | $4,100-4.7%$2/sqft |
Source: Zillow Rentals Report a problem | ||
| 7/18/2024 | Listed for rent | $4,300$2/sqft |
Source: Zillow Rentals Report a problem | ||
| 6/20/2024 | Sold | $939,000$511/sqft |
Source:  CRMLS #CV24090751 Report a problem CRMLS #CV24090751 Report a problem | ||
| 6/6/2024 | Pending sale | $939,000$511/sqft |
Source: CRMLS #CV24090751 Report a problem | ||
| 5/21/2024 | Contingent | $939,000$511/sqft |
Source: CRMLS #CV24090751 Report a problem | ||
| 5/13/2024 | Listed for sale | $939,000$511/sqft |
Source: CRMLS #CV24090751 Report a problem | ||
Public tax history
Tax history is unavailable.
Neighborhood: 90501
Nearby homes
- $757,7003 bd2 ba1.4k sqft1352 W Plaza Del #AMO, Torrance, CA 90501Off Market

- $917,8913 bd3 ba1.8k sqft1332 W Plaza Del #AMO, Torrance, CA 90501Sold

- $1,9952 bd1 ba750 sqft1351 W 227th St APT 18, Torrance, CA 90501For Rent
- $1,5501 bd1 ba425 sqft1351 W 227th St APT 10, Torrance, CA 90501For Rent

- $--2 bd1 ba750 sqft1351 W 227th St APT 9, Torrance, CA 90501Off Market
- $--2 bd1 ba750 sqft1351 W 227th St APT 14, Torrance, CA 90501Off Market
- $--3 bd1 ba950 sqft1351 W 227th St APT 1, Torrance, CA 90501Off Market
- $--2 bd1 ba900 sqft1351 W 227th St #3, Torrance, CA 90501Off Market
- $--1 bd1 ba500 sqft1351 W 227th St APT 11, Torrance, CA 90501Off Market
Nearby schools
GreatSchools rating
- 4/10Meyler Street Elementary SchoolGrades: K-5Distance: 0.4 mi
- 7/10Alexander Fleming Middle SchoolGrades: 6-8Distance: 2.1 mi
- 6/10Humanities And Arts (HARTS) Academy Of Los AngelesGrades: 9-12Distance: 1.2 mi
Get a cash offer in 3 minutes
Find out how much your home could sell for in as little as 3 minutes with a no-obligation cash offer.
Estimated market value
$909,500
Get a cash offer in 3 minutes
Find out how much your home could sell for in as little as 3 minutes with a no-obligation cash offer.
Estimated market value
$909,500
- California
- Los Angeles County
- Torrance
- 90501
- 1348 Plaza Del Amo
Nearby cities
Nearby neighborhoods
Nearby zip codes
Other Torrance Topics
