LENNAR - Rancho Canyon - Buxton II Floorplan - This new two-story home design combines comfort and elegance. The first floor features an open-plan layout among a family room with a fireplace, a kitchen with a center island and a breakfast nook with a door to a covered patio. A private study is situated near three secondary bedrooms, while the owner’s suite is tucked into a back corner for added privacy. Upstairs is a versatile bonus room.
Prices, dimensions and features may vary and are subject to change. Photos are for illustrative purposes only.
Pending
$393,999
1348 Saddle Sky Trl, Fort Worth, TX 76052
4beds
2,506sqft
:
Get pre-qualified$3,098/mo
Single Family Residence
Built in 2026
5,749 Square Feet Lot
$428,700 Zestimate®
$157/sqft
$161/mo HOA
What's special
Private studyVersatile bonus roomBreakfast nookOpen-plan layout
- 106 days |
- 5 |
- 0 |
Zillow last checked:
Listing updated:
Listed by:
Jared Turner 0626887 281-281-4624,
Turner Mangum,LLC 832-421-0077
Source: NTREIS,MLS#: 21231683
Facts & features
Interior
Bedrooms & bathrooms
- Bedrooms: 4
- Bathrooms: 3
- Full bathrooms: 3
Primary bedroom
- Features: Dual Sinks, Linen Closet, Walk-In Closet(s)
- Level: First
- Dimensions: 13 x 15
Bedroom
- Level: First
- Dimensions: 11 x 12
Bedroom
- Level: First
- Dimensions: 11 x 12
Bedroom
- Level: First
- Dimensions: 10 x 12
Breakfast room nook
- Level: First
- Dimensions: 10 x 12
Game room
- Level: Second
- Dimensions: 16 x 13
Kitchen
- Features: Breakfast Bar, Eat-in Kitchen, Granite Counters, Kitchen Island, Pantry
- Level: First
- Dimensions: 10 x 15
Living room
- Level: First
- Dimensions: 14 x 17
Office
- Level: First
- Dimensions: 12 x 11
Heating
- Central
Cooling
- Central Air, Ceiling Fan(s)
Appliances
- Included: Dishwasher, Gas Cooktop, Disposal, Gas Range, Microwave, Tankless Water Heater
Features
- Built-in Features, Decorative/Designer Lighting Fixtures, Granite Counters, Kitchen Island, Open Floorplan, Pantry, Cable TV, Walk-In Closet(s), Air Filtration
- Flooring: Carpet, Ceramic Tile, Luxury Vinyl Plank
- Has basement: No
- Has fireplace: No
Interior area
- Total interior livable area: 2,506 sqft
Property
Parking
- Total spaces: 2
- Parking features: Door-Single, Garage Faces Front
- Attached garage spaces: 2
Features
- Levels: One
- Stories: 1
- Pool features: None
- Fencing: Wood
Lot
- Size: 5,749 Square Feet
- Dimensions: 50 x 115
- Features: Interior Lot, Landscaped, Sprinkler System
Details
- Parcel number: 999999
- Other equipment: Air Purifier
Construction
Type & style
- Home type: SingleFamily
- Architectural style: Detached
- Property subtype: Single Family Residence
Materials
- Brick, Fiber Cement
- Foundation: Slab
- Roof: Composition
Condition
- New construction: Yes
- Year built: 2026
Utilities & green energy
- Sewer: Public Sewer
- Water: Public
- Utilities for property: Sewer Available, Water Available, Cable Available
Green energy
- Energy efficient items: Appliances, Doors, Insulation, Rain/Freeze Sensors, Thermostat, Windows
- Indoor air quality: Filtration
Community & HOA
Community
- Features: Curbs, Sidewalks
- Security: Carbon Monoxide Detector(s), Smoke Detector(s), Wireless
- Subdivision: Rancho Canyon
HOA
- Has HOA: Yes
- Services included: All Facilities, Association Management
- HOA fee: $484 quarterly
- HOA name: Sbb
- HOA phone: 817-439-2155
Location
- Region: Fort Worth
Financial & listing details
- Price per square foot: $157/sqft
- Date on market: 4/7/2026
- Cumulative days on market: 183 days
- Listing terms: Cash,Conventional,FHA,VA Loan
Estimated market value
$428,700
$403,000 - $454,000
$2,851/mo
Price history
| Date | Event | Price |
|---|---|---|
| 5/14/2026 | Pending sale | $393,999$157/sqft |
Source: NTREIS #21231683 Report a problem | ||
| 4/19/2026 | Price change | $393,999-2.2%$157/sqft |
Source:  Lennar Homes Report a problem Lennar Homes Report a problem | ||
| 4/8/2026 | Price change | $402,999-1.5%$161/sqft |
Source: NTREIS #21231683 Report a problem | ||
| 4/3/2026 | Price change | $408,999-7%$163/sqft |
Source: Lennar Homes Report a problem | ||
| 3/29/2026 | Listed for sale | $439,999$176/sqft |
Source: Lennar Homes Report a problem | ||
Public tax history
Tax history is unavailable.
Monthly payment
Est. payment
Payment breakdown
Explore the cost of this home by adjusting the details. Changes won't be saved.Climate risks
Neighborhood: Western Hills North
Nearby schools
GreatSchools rating
- NAWestern Hills Primary SchoolGrades: PK-1Distance: 0.5 mi
- 2/10Leonard Middle SchoolGrades: 6-8Distance: 1 mi
- 2/10Western Hills High SchoolGrades: 9-12Distance: 0.6 mi
Schools provided by the listing agent
- Elementary: Molly Livengood Carter
- Middle: Wilson
- High: Northwest
- District: Northwest ISD
Source: NTREIS. This data may not be complete. We recommend contacting the local school district to confirm school assignments for this home.
- $--3 bd2 ba1.8k sqft1224 Saddle Sky Trl, Haslet, TX 76052Sold
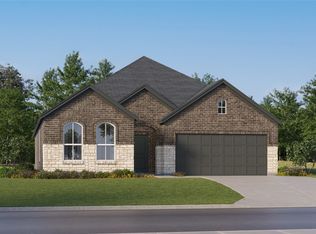
- $384,9994 bd3 ba2.3k sqft1220 Saddle Sky Trl, Haslet, TX 76052Pending
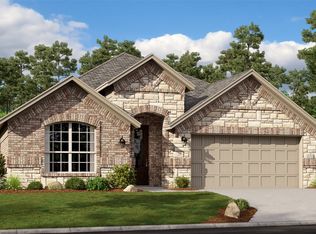
- $371,9994 bd3 ba2.1k sqft1316 Saddle Sky Trl, Fort Worth, TX 76052Pending
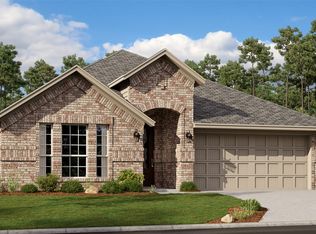
- $--4 bd3 ba2.3k sqft1324 Saddle Sky Trl, Haslet, TX 76052Sold
- $351,5494 bd2 ba2k sqft1320 Saddle Sky Trl, Haslet, TX 76052Pending
- $463,9994 bd3 ba3.5k sqft1228 Saddle Sky Trl, Haslet, TX 76052Pending
- $--4 bd3 ba2.5k sqft1308 Saddle Sky Trl, Fort Worth, TX 76052Sold
- $442,9995 bd4 ba3.3k sqft1332 Saddle Sky Trl, Fort Worth, TX 76052Pending
A local agent can set up tours, give advice and negotiate with sellers.
Similar homes
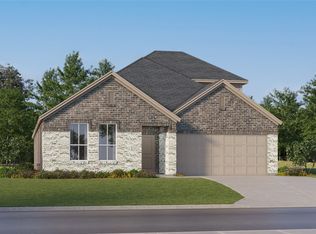
- $379,9994 bd2 ba2.4k sqft2728 Wispy Creek Dr, Fort Worth, TX 76108New Construction
 NTREIS
 - $401,9004 bd2 ba1.7k sqft11133 Santana Dr, Fort Worth, TX 76108New Construction
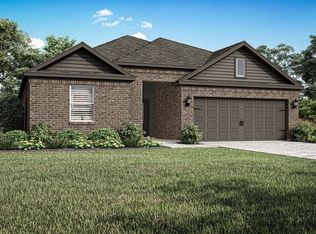 NTREIS
 - $362,4994 bd2 ba2k sqft2740 Wispy Creek Dr, Fort Worth, TX 76108New Construction
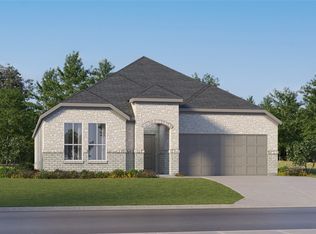 NTREIS
 - $385,9003 bd2 ba1.6k sqft11120 Santana Dr, Fort Worth, TX 76108New Construction
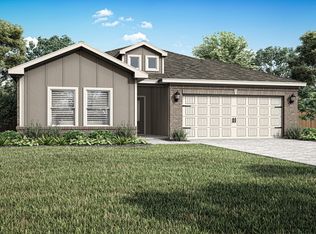 NTREIS
 - $385,9003 bd2 ba1.6k sqft11205 Tolleson St, Fort Worth, TX 76108New ConstructionNTREIS
- $359,0003 bd2 ba1.6k sqft1109 Costa Vista Trl, Fort Worth, TX 76108For SaleMLS ID #26766368, Jay Desai, ReKonnection. HAR
- $380,9003 bd2 ba1.6k sqft11141 Santana Dr, Fort Worth, TX 76108New ConstructionNTREIS
- $380,9003 bd2 ba1.6k sqft11129 Santana Dr, Fort Worth, TX 76108New ConstructionNTREIS
- $439,9005 bd3 ba2.6k sqft11137 Santana Dr, Fort Worth, TX 76108New ConstructionNTREIS
- $350,9994 bd2 ba1.9k sqft2652 Ivory Branch Ln, Fort Worth, TX 76108New ConstructionMLS ID #21300169, Jared Turner. NTREIS
- $355,9003 bd2 ba1.3k sqft1133 Tempe Ln, Fort Worth, TX 76108New ConstructionNTREIS
- $340,5894 bd2 ba1.9k sqft2705 Wispy Creek Dr, Fort Worth, TX 76108New ConstructionNTREIS
- $406,9994 bd3 ba2.3k sqft1353 Saddle Sky Trl, Fort Worth, TX 76052New ConstructionNTREIS
- $342,9993 bd2 ba1.8k sqft2700 Ivory Branch Ln, Fort Worth, TX 76108New ConstructionNTREIS
- $299,9994 bd2 ba1.7k sqft2708 Prima Vista Dr, Fort Worth, TX 76108New ConstructionNTREIS
- $384,9993 bd2 ba1.9k sqft9505 Trecini Dr, Fort Worth, TX 76179New ConstructionNTREIS
- $305,9994 bd2 ba1.7k sqft2732 Prima Vista Dr, Fort Worth, TX 76108New ConstructionNTREIS
- from $315,9904 bd2 ba1.5k sqftBAYLOR Plan, Highlands at Chapel Creek, Fort Worth, TX 76108New ConstructionDR Horton
- $367,4994 bd2 ba2k sqft405 Sambal Dr, Fort Worth, TX 76140New ConstructionNTREIS
- from $484,9903 bd2 ba2.1k sqftPlan Alton Plan, Wellington: 50ft. lots, Fort Worth, TX 76052New ConstructionHighland Homes
