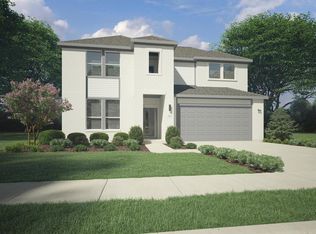
LENNAR - Rancho Canyon - Sunstone Floorplan
Pending
$442,999
1332 Saddle Sky Trl, Fort Worth, TX 76052
5beds
3,357sqft
:
Get pre-qualified$3,405/mo
Single Family Residence
Built in 2026
5,749 Square Feet Lot
$502,800 Zestimate®
$132/sqft
$161/mo HOA
What's special
- 107 days |
- 10 |
- 0 |
Zillow last checked:
Listing updated:
Listed by:
Jared Turner 0626887 281-281-4624,
Turner Mangum,LLC 832-421-0077
Source: NTREIS,MLS#: 21231672
Facts & features
Interior
Bedrooms & bathrooms
- Bedrooms: 5
- Bathrooms: 4
- Full bathrooms: 4
Primary bedroom
- Features: Dual Sinks, Linen Closet, Walk-In Closet(s)
- Level: First
- Dimensions: 13 x 15
Bedroom
- Level: First
- Dimensions: 11 x 12
Bedroom
- Level: First
- Dimensions: 11 x 12
Bedroom
- Level: First
- Dimensions: 10 x 12
Breakfast room nook
- Level: First
- Dimensions: 10 x 12
Game room
- Level: Second
- Dimensions: 16 x 13
Kitchen
- Features: Breakfast Bar, Eat-in Kitchen, Granite Counters, Kitchen Island, Pantry
- Level: First
- Dimensions: 10 x 15
Living room
- Level: First
- Dimensions: 14 x 17
Office
- Level: First
- Dimensions: 12 x 11
Heating
- Central
Cooling
- Central Air, Ceiling Fan(s)
Appliances
- Included: Dishwasher, Gas Cooktop, Disposal, Gas Range, Microwave, Tankless Water Heater
Features
- Built-in Features, Decorative/Designer Lighting Fixtures, Granite Counters, Kitchen Island, Open Floorplan, Pantry, Cable TV, Walk-In Closet(s), Air Filtration
- Flooring: Carpet, Ceramic Tile, Luxury Vinyl Plank
- Has basement: No
- Has fireplace: No
Interior area
- Total interior livable area: 3,357 sqft
Property
Parking
- Total spaces: 2
- Parking features: Door-Single, Garage Faces Front
- Attached garage spaces: 2
Features
- Levels: Two
- Stories: 2
- Pool features: None
- Fencing: Wood
Lot
- Size: 5,749 Square Feet
- Dimensions: 50 x 115
- Features: Interior Lot, Landscaped, Sprinkler System
Details
- Parcel number: 999999
- Other equipment: Air Purifier
Construction
Type & style
- Home type: SingleFamily
- Architectural style: Detached
- Property subtype: Single Family Residence
Materials
- Brick, Fiber Cement
- Foundation: Slab
- Roof: Composition
Condition
- New construction: Yes
- Year built: 2026
Utilities & green energy
- Sewer: Public Sewer
- Water: Public
- Utilities for property: Sewer Available, Water Available, Cable Available
Green energy
- Energy efficient items: Appliances, Doors, Insulation, Rain/Freeze Sensors, Thermostat, Windows
- Indoor air quality: Filtration
Community & HOA
Community
- Features: Curbs, Sidewalks
- Security: Carbon Monoxide Detector(s), Smoke Detector(s), Wireless
- Subdivision: Rancho Canyon
HOA
- Has HOA: Yes
- Services included: All Facilities, Association Management
- HOA fee: $484 quarterly
- HOA name: Sbb
- HOA phone: 817-439-2155
Location
- Region: Fort Worth
Financial & listing details
- Price per square foot: $132/sqft
- Date on market: 4/7/2026
- Cumulative days on market: 179 days
- Listing terms: Cash,Conventional,FHA,VA Loan
Estimated market value
$502,800
$473,000 - $533,000
$3,594/mo
Price history
| Date | Event | Price |
|---|---|---|
| 5/8/2026 | Pending sale | $442,999$132/sqft |
Source: NTREIS #21231672 Report a problem | ||
| 4/19/2026 | Price change | $442,999-0.4%$132/sqft |
Source:  Lennar Homes Report a problem Lennar Homes Report a problem | ||
| 4/8/2026 | Price change | $444,999-1.1%$133/sqft |
Source: NTREIS #21231672 Report a problem | ||
| 3/17/2026 | Price change | $449,999-9.1%$134/sqft |
Source: Lennar Homes Report a problem | ||
| 3/16/2026 | Listed for sale | $494,999$147/sqft |
Source: Lennar Homes Report a problem | ||
Public tax history
Tax history is unavailable.
Monthly payment
Est. payment
Payment breakdown
Explore the cost of this home by adjusting the details. Changes won't be saved.Climate risks
Neighborhood: Western Hills North
Nearby schools
GreatSchools rating
- NAWestern Hills Primary SchoolGrades: PK-1Distance: 0.5 mi
- 2/10Leonard Middle SchoolGrades: 6-8Distance: 1 mi
- 2/10Western Hills High SchoolGrades: 9-12Distance: 0.6 mi
Schools provided by the listing agent
- Elementary: Molly Livengood Carter
- Middle: Wilson
- High: Northwest
- District: Northwest ISD
Source: NTREIS. This data may not be complete. We recommend contacting the local school district to confirm school assignments for this home.
- $--3 bd2 ba1.8k sqft1224 Saddle Sky Trl, Haslet, TX 76052Sold
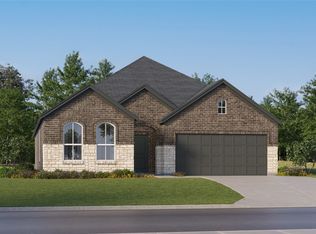
- $384,9994 bd3 ba2.3k sqft1220 Saddle Sky Trl, Haslet, TX 76052Pending
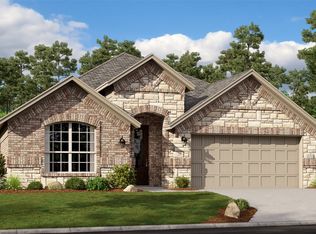
- $371,9994 bd3 ba2.1k sqft1316 Saddle Sky Trl, Fort Worth, TX 76052Pending
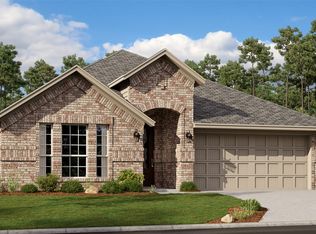
- $--4 bd3 ba2.3k sqft1324 Saddle Sky Trl, Haslet, TX 76052Sold
- $351,5494 bd2 ba2k sqft1320 Saddle Sky Trl, Haslet, TX 76052Pending
- $463,9994 bd3 ba3.5k sqft1228 Saddle Sky Trl, Haslet, TX 76052Pending
- $--4 bd3 ba2.5k sqft1308 Saddle Sky Trl, Fort Worth, TX 76052Sold
- $393,9994 bd3 ba2.5k sqft1348 Saddle Sky Trl, Fort Worth, TX 76052Pending
A local agent can set up tours, give advice and negotiate with sellers.
Similar homes
- from $553,9904 bd4 ba3.1k sqftPlan 1533 Plan, Wellington 50s, Haslet, TX 76052New Construction
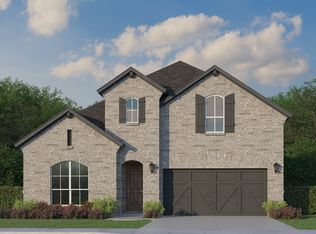 American Legend Homes
 - $409,9905 bd4 ba2.9k sqft6653 Coyote Valley Trl, Crowley, TX 76036New Construction
 NTREIS
 - $549,9004 bd3 ba3k sqft7500 Whisterwheel Way, Fort Worth, TX 76132For Sale
 MLS ID #21296908, Aaron Kile. NTREIS
 - $385,0003 bd3 ba1.9k sqft6306 Oakbend Cir #2, Fort Worth, TX 76132For Sale
 MLS ID #21291439, Jack Henson. NTREIS
 - $476,9003 bd3 ba2.7k sqft4649 Commack Dr, Fort Worth, TX 76135New ConstructionNTREIS
- $525,0004 bd3 ba2.4k sqft787 Cedarwood Ct, Haslet, TX 76052For SaleMLS ID #21335630, Eddy Gomez. NTREIS
- $427,0425 bd3 ba2.7k sqft3201 Romero Plz, Fort Worth, TX 76179New ConstructionNTREIS
- $489,5004 bd2 ba2.2k sqft6909 Scarlett Way, Godley, TX 76044For SaleMLS ID #21301621, Angie Rodgers. NTREIS
- $525,0004 bd3 ba2.3k sqft6929 Veal Station Rd, Weatherford, TX 76085For SaleMLS ID #21318410, Clayton Patterson. NTREIS
- $439,9904 bd3 ba2.8k sqft1112 Tanger Ln, Crowley, TX 76036New ConstructionNTREIS
- from $464,9903 bd2 ba2.1k sqftPlan 1521 Plan, Wellington 50s, Haslet, TX 76052New ConstructionAmerican Legend Homes
- $520,0004 bd3 ba2.6k sqft704 Cactus Creek Ct, Godley, TX 76044For SaleMLS ID #21218915, Christina Chambliess. NTREIS
- from $534,9904 bd3 ba2.6k sqftPlan 1683 Plan, Wellington 60s, Fort Worth, TX 76052New ConstructionAmerican Legend Homes
- from $536,9904 bd3 ba2.8k sqftPlan 1527 Plan, Wellington 50s, Fort Worth, TX 76052New ConstructionAmerican Legend Homes
- $445,9903 bd3 ba2.5k sqft1105 Painted Lady Dr, Crowley, TX 76036New ConstructionNTREIS
- $519,4784 bd4 ba2.6k sqft14544 Walsh Ave, Aledo, TX 76008New ConstructionNTREIS
- $449,9004 bd4 ba2.8k sqft545 Waterford Park Blvd, Weatherford, TX 76087New ConstructionMLS ID #21163473, Clinton Shipley. NTREIS
- from $454,9904 bd3 ba2.7k sqftDelta Plan, Hulen Trails, Crowley, TX 76036New ConstructionCoventry Homes
- from $512,0004 bd2 ba2.2k sqftKilgore - SH 4447 Plan, Tavolo Park, Fort Worth, TX 76123New ConstructionShaddock Homes
- $519,0004 bd2 ba2.2k sqft349 Oak Meadow Ln, Weatherford, TX 76085For SaleMLS ID #21191905, Brady Bridges. NTREIS
