Discover the Huntmere floor plan by David Weekley Homes, where exceptional craftsmanship meets modern comfort in the heart of Walsh. Just a short walk from Overlook Park, this stunning home offers the perfect blend of convenience and luxury. Designed for both everyday living and entertaining, the open-concept layout features bright, spacious areas ideal for gathering and making memories.
The stylish kitchen is the heart of the home, complete with a large center island, a convenient corner pantry, and plenty of prep space for culinary creativity. A dedicated computer area with a built-in desk and cabinetry provides the perfect spot for a home office, study sessions, or staying organized.
Retreat to the serene downstairs Owner’s Suite, featuring a spa-like bath and an oversized walk-in closet for ultimate relaxation. Upstairs, the secondary bedrooms offer privacy and personality, while the versatile retreat is an ideal space for game nights, movie marathons, or simply unwinding together.
Enjoy a low-maintenance lifestyle with a cozy side yard that requires minimal upkeep, while the HOA takes care of the front yard for added convenience.
Experience the best of Walsh living—contact our Internet Advisor today to learn more about this exceptional new home!
Pending
Price cut: $15.7K (6/4)
$519,478
14544 Walsh Ave, Aledo, TX 76008
4beds
2,687sqft
:
Get pre-qualified$3,766/mo
Single Family Residence
Built in 2026
7,274 Square Feet Lot
$554,100 Zestimate®
$193/sqft
$189/mo HOA
What's special
Modern comfortStylish kitchenBright spacious areasLarge center islandOversized walk-in closetExceptional craftsmanshipOpen-concept layout
- 130 days |
- 266 |
- 13 |
Zillow last checked:
Listing updated:
Listed by:
Jimmy Rado 0221720 877-933-5539,
David M. Weekley 877-933-5539
Source: NTREIS,MLS#: 21219677
Facts & features
Interior
Bedrooms & bathrooms
- Bedrooms: 4
- Bathrooms: 4
- Full bathrooms: 3
- 1/2 bathrooms: 1
Primary bedroom
- Features: Walk-In Closet(s)
- Level: First
- Dimensions: 12 x 14
Bedroom
- Level: Second
- Dimensions: 11 x 11
Bedroom
- Level: Second
- Dimensions: 11 x 10
Bedroom
- Level: Second
- Dimensions: 12 x 12
Dining room
- Level: First
- Dimensions: 13 x 15
Game room
- Level: Second
- Dimensions: 18 x 18
Kitchen
- Features: Kitchen Island, Stone Counters
- Level: First
- Dimensions: 10 x 18
Living room
- Features: Fireplace
- Level: First
- Dimensions: 15 x 10
Media room
- Level: Second
- Dimensions: 14 x 13
Office
- Features: Fireplace
- Level: First
- Dimensions: 9 x 11
Utility room
- Features: Utility Room
- Level: First
- Dimensions: 6 x 7
Heating
- Central, Electric, Natural Gas, Zoned
Cooling
- Ceiling Fan(s), Zoned
Appliances
- Included: Built-In Gas Range, Double Oven, Dishwasher, Gas Cooktop, Disposal, Gas Water Heater, Microwave, Tankless Water Heater, Vented Exhaust Fan
Features
- Decorative/Designer Lighting Fixtures, High Speed Internet, Vaulted Ceiling(s), Air Filtration
- Flooring: Carpet, Ceramic Tile, Luxury Vinyl Plank
- Has basement: No
- Number of fireplaces: 1
- Fireplace features: Decorative, Gas, Gas Log, Gas Starter
Interior area
- Total interior livable area: 2,687 sqft
Video & virtual tour
Property
Parking
- Total spaces: 2
- Parking features: Garage, Garage Door Opener, Garage Faces Rear
- Attached garage spaces: 2
Features
- Levels: Two
- Stories: 2
- Patio & porch: Covered
- Exterior features: Lighting, Rain Gutters
- Pool features: None
- Fencing: Wood
Lot
- Size: 7,274 Square Feet
- Dimensions: 35'
- Features: Interior Lot, Landscaped
Details
- Parcel number: 0
- Other equipment: Air Purifier
Construction
Type & style
- Home type: SingleFamily
- Architectural style: Craftsman,Detached
- Property subtype: Single Family Residence
Materials
- Brick
- Foundation: Slab
- Roof: Composition
Condition
- New construction: Yes
- Year built: 2026
Utilities & green energy
- Sewer: Public Sewer
- Water: Public
- Utilities for property: Sewer Available, Underground Utilities, Water Available
Green energy
- Energy efficient items: Appliances, HVAC, Insulation, Rain/Freeze Sensors, Thermostat, Water Heater, Windows
- Indoor air quality: Filtration
- Water conservation: Low-Flow Fixtures, Water-Smart Landscaping
Community & HOA
Community
- Security: Security System, Carbon Monoxide Detector(s), Fire Alarm, Smoke Detector(s)
- Subdivision: Walsh
HOA
- Has HOA: Yes
- Services included: All Facilities, Association Management, Maintenance Structure
- HOA fee: $189 monthly
- HOA name: 00
- HOA phone: 999-999-9999
Location
- Region: Aledo
Financial & listing details
- Price per square foot: $193/sqft
- Date on market: 3/26/2026
- Cumulative days on market: 189 days
- Listing terms: Cash,Conventional,FHA,VA Loan
Estimated market value
$554,100
$521,000 - $593,000
$4,021/mo
Price history
| Date | Event | Price |
|---|---|---|
| 7/28/2026 | Pending sale | $519,478$193/sqft |
Source: NTREIS #21219677 Report a problem | ||
| 6/4/2026 | Price change | $519,478-2.9%$193/sqft |
Source:  David Weekley Homes Report a problem David Weekley Homes Report a problem | ||
| 5/22/2026 | Price change | $535,174-1.8%$199/sqft |
Source: David Weekley Homes Report a problem | ||
| 4/28/2026 | Price change | $545,174-2.9%$203/sqft |
Source: David Weekley Homes Report a problem | ||
| 4/24/2026 | Price change | $561,474+0.4%$209/sqft |
Source: David Weekley Homes Report a problem | ||
| 4/14/2026 | Price change | $559,474-2.6%$208/sqft |
Source: David Weekley Homes Report a problem | ||
| 4/13/2026 | Price change | $574,215-0.1%$214/sqft |
Source: NTREIS #21219677 Report a problem | ||
| 4/13/2026 | Price change | $575,061+0.1%$214/sqft |
Source: David Weekley Homes Report a problem | ||
| 4/12/2026 | Price change | $574,215-0.7%$214/sqft |
Source: David Weekley Homes Report a problem | ||
| 3/26/2026 | Listed for sale | $578,154$215/sqft |
Source: David Weekley Homes Report a problem | ||
Public tax history
Tax history is unavailable.
Monthly payment
Est. payment
Payment breakdown
Explore the cost of this home by adjusting the details. Changes won't be saved.Climate risks
Neighborhood: 76008
Nearby schools
GreatSchools rating
- 10/10Walsh Elementary SchoolGrades: K-5Distance: 0.6 mi
- 8/10Don R Daniel Ninth Grade CampusGrades: 9Distance: 2.6 mi
- 8/10Aledo High SchoolGrades: 10-12Distance: 2.6 mi
Schools provided by the listing agent
- Elementary: Walsh
- Middle: Aledo
- High: Aledo
- District: Aledo ISD
Source: NTREIS. This data may not be complete. We recommend contacting the local school district to confirm school assignments for this home.
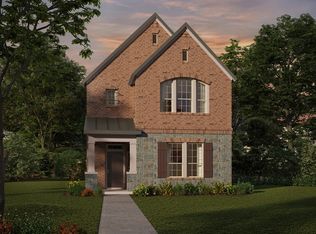
- $--4 bd3 ba2.8k sqft14540 Walsh Ave, Aledo, TX 76008Sold

- $--3 bd3 ba2k sqft14548 Walsh Ave, Fort Worth, TX 76008Sold
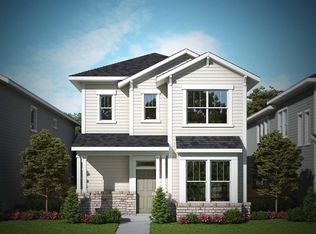
- $--4 bd4 ba2.9k sqft14552 Walsh Ave, Fort Worth, TX 76008Sold
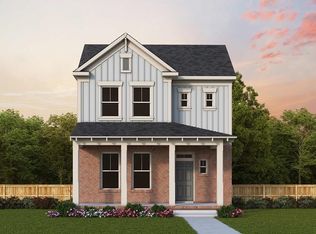
- $523,6273 bd3 ba1.9k sqft14545 Walsh Ave, Fort Worth, TX 76008New Construction
- $--4 bd4 ba3.5k sqft2261 Rolling Oaks Dr, Aledo, TX 76008Sold
- $--3 bd3 ba2.5k sqft14524 Walsh Ave, Aledo, TX 76008Sold
- $--3 bd3 ba2.7k sqft14520 Walsh Ave, Aledo, TX 76008Sold
- $589,7413 bd3 ba2.8k sqft2052 Rolling Oaks Dr, Aledo, TX 76008Pending
A local agent can set up tours, give advice and negotiate with sellers.
A local lender can help you make sure your offer is ready when you are.
Similar homes
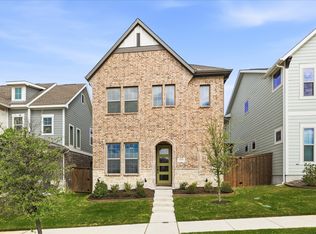
- $480,0003 bd3 ba2.3k sqft14420 Balmoral Pl, Aledo, TX 76008For Sale
 MLS ID #21224311, Shelly Forrest. NTREIS
 - $674,0004 bd4 ba3.1k sqft14017 Green Hook Rd, Aledo, TX 76008For Sale
 MLS ID #21317430, Justin Hammond. NTREIS
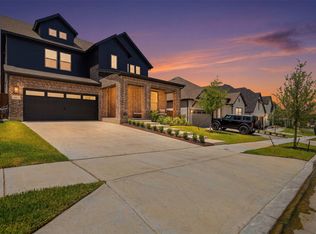
 - $690,0004 bd3 ba3.2k sqft14513 Short Ridge Ln, Aledo, TX 76008For Sale
 MLS ID #21337853, Jessica Montalvo. NTREIS

 - $599,9003 bd3 ba2.8k sqft912 Highlands Ave, Aledo, TX 76008New Construction
 NTREIS
 - $444,9904 bd3 ba2.7k sqft749 Lyft Ln, Aledo, TX 76008New ConstructionNTREIS
- $454,9905 bd4 ba2.9k sqft15221 Supreme St, Aledo, TX 76008New ConstructionNTREIS
- $425,9904 bd3 ba2.4k sqft748 Brightstar Dr, Aledo, TX 76008For SaleMLS ID #21271007, Ben Caballero. NTREIS
- $454,9905 bd4 ba2.9k sqft745 Lyft Ln, Aledo, TX 76008New ConstructionNTREIS
- $434,9904 bd3 ba2.4k sqft733 Lyft Ln, Aledo, TX 76008New ConstructionNTREIS
- $769,0004 bd5 ba3.4k sqft2020 Grey Bark St, Aledo, TX 76008For SaleMLS ID #21197937, Sarah Hardy. NTREIS
- $375,9904 bd2 ba1.8k sqft732 Brightstar Dr, Aledo, TX 76008New ConstructionNTREIS
- $364,9904 bd2 ba1.8k sqft753 Lyft Ln, Aledo, TX 76008New ConstructionNTREIS
- $534,9004 bd4 ba2.6k sqft1053 Salvation Dr, Weatherford, TX 76088For SaleMLS ID #21283741, Brandy Preuit. NTREIS
- $549,9004 bd3 ba3k sqft7500 Whisterwheel Way, Fort Worth, TX 76132For SaleMLS ID #21296908, Aaron Kile. NTREIS
- $519,9004 bd4 ba3.2k sqft421 Acton Ave, Fort Worth, TX 76131For SaleMLS ID #21291597, Yary Diaz Nieves. NTREIS
- $579,9005 bd4 ba2.8k sqft412 Collum Vw, Azle, TX 76020For SaleMLS ID #20803167, Kaylan Baucom. NTREIS
- $549,9004 bd3 ba3k sqft7328 Wayward Wind Dr, Fort Worth, TX 76179New ConstructionNTREIS
- $475,6654 bd3 ba2.8k sqft808 Stone Eagle Dr, Azle, TX 76020New ConstructionNTREIS
- $479,4704 bd4 ba2.5k sqft1837 Naseby Rd, Fort Worth, TX 76052New ConstructionNTREIS
- from $548,9904 bd3 ba3k sqftPlan 1531 Plan, Wellington 50s, Haslet, TX 76052New ConstructionAmerican Legend Homes
