Skip main navigation
Sold
  • Price Unknown

    14540 Walsh Ave, Aledo, TX 76008

    4beds
    2,851sqft
    Single Family Residence
    Built in 2026
    7,274.52 Square Feet Lot
    $547,100 Zestimate®
    $--/sqft
    $4,025 Estimated rent

    Home value

    $547,100

    $509,000 - $585,000

    $4,025/mo

    Zestimate® history
    Loading
    Loading...

    Owner options

    List your home for rent

    $4,025/mo

    Rent Zestimate®

    Find your next renter with Zillow Rental Manager. Plus, with online applications, you can quickly screen prospective tenants – for free.

    Learn more

    $4,025/mo

    Rent Zestimate®

    Refinance and save

    $189/mo

    Est. payment

    Refinancing to a lower rate could help reduce your monthly payments and save thousands over the life of the loan.

    See today's rates

    $189/mo

    Est. payment

    Explore your selling options

    Work with a Zillow partner agent

    Leverage their expertise and Zillow's premium Showcase listings to get your home seen by more buyers.

    Get started

    List with your own agent

    Get your home in front of millions of buyers by listing it on Zillow.

    Learn how to do it

    Sell it yourself

    Take full control of how buyers see your home on Zillow by listing For Sale by Owner (FSBO).

    List your home

    What's special

    Effortless luxuryInviting islandFlexible spacesVibrant designSoaring ceilingsEnergy-efficient windowsGourmet kitchen
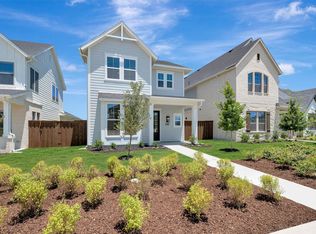

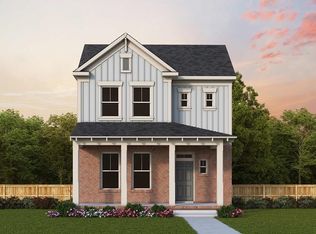
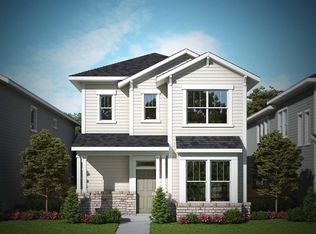
    Discover how vibrant design and effortless luxury come together in The Camborne by David Weekley Homes. Thoughtfully designed, this floor plan invites you to live creatively with flexible spaces like the upstairs retreat and a 4th bedroom with private ensuite on the first floor, perfect for guests! The open-concept living area showcases soaring ceilings, energy-efficient windows, and a seamless flow that’s ideal for entertaining or everyday comfort. In the gourmet kitchen, a spacious pantry and inviting island make meal prep and family gatherings a true pleasure. Unwind in your serene Owner’s Retreat, featuring a spa-inspired ensuite bathroom with a luxurious garden tub, dual vanities, and a pair of spacious walk-in closets. Each secondary bedroom offers generous storage and room for personal expression. Build your future with confidence, backed by David Weekley Homes’ industry-leading warranty—bringing peace of mind to your beautiful new home in the sought-after Fort Worth community of Walsh.

    Zillow last checked:

    Listing updated:

    Listed by:

    Jimmy Rado 0221720 877-933-5539,

    David M. Weekley 877-933-5539

    Bought with:

    Stephanie Snow, 0501614

    JPAR North Central Metro 2

    Source: NTREIS,MLS#: 21219712

    Facts & features

    Interior

    Bedrooms & bathrooms
    • Bedrooms: 4
    • Bathrooms: 3
    • Full bathrooms: 3
    Primary bedroom
    • Features: Walk-In Closet(s)
    • Level: Second
    • Dimensions: 18 x 15
    Bedroom
    • Level: Second
    • Dimensions: 11 x 14
    Bedroom
    • Level: Second
    • Dimensions: 13 x 12
    Bedroom
    • Level: First
    • Dimensions: 11 x 10
    Primary bathroom
    • Features: Dual Sinks, Garden Tub/Roman Tub, Linen Closet, Separate Shower
    • Level: Second
    • Dimensions: 12 x 9
    Dining room
    • Level: First
    • Dimensions: 13 x 15
    Game room
    • Level: Second
    • Dimensions: 14 x 10
    Kitchen
    • Features: Kitchen Island, Stone Counters
    • Level: First
    • Dimensions: 13 x 16
    Living room
    • Features: Fireplace
    • Level: First
    • Dimensions: 19 x 13
    Utility room
    • Features: Utility Room
    • Level: Second
    • Dimensions: 6 x 7
    Heating
    • Central, Electric, Natural Gas, Zoned
    Cooling
    • Ceiling Fan(s), Zoned
    Appliances
    • Included: Built-In Gas Range, Double Oven, Dishwasher, Gas Cooktop, Disposal, Gas Water Heater, Microwave, Tankless Water Heater, Vented Exhaust Fan
    Features
    • Decorative/Designer Lighting Fixtures, High Speed Internet, Vaulted Ceiling(s), Air Filtration
    • Flooring: Carpet, Ceramic Tile, Luxury Vinyl Plank
    • Has basement: No
    • Number of fireplaces: 1
    • Fireplace features: Decorative, Gas, Gas Log, Gas Starter
    Interior area
    • Total interior livable area: 2,851 sqft

    Property

    Parking
    • Total spaces: 2
    • Parking features: Garage, Garage Door Opener, Garage Faces Rear
    • Attached garage spaces: 2
    Features
    • Levels: Two
    • Stories: 2
    • Patio & porch: Covered
    • Exterior features: Lighting, Rain Gutters
    • Pool features: None
    • Fencing: Wood
    Lot
    • Size: 7,274 sqft
    • Dimensions: 35 x 118
    • Features: Backs to Greenbelt/Park, Interior Lot, Landscaped
    Details
    • Parcel number: 0
    • Other equipment: Air Purifier

    Construction

    Type & style
    • Home type: SingleFamily
    • Architectural style: Traditional,Detached
    • Property subtype: Single Family Residence
    Materials
    • Brick, Stone Veneer
    • Foundation: Slab
    • Roof: Composition
    Condition
    • Year built: 2026

    Utilities & green energy

    • Sewer: Public Sewer
    • Water: Public
    • Utilities for property: Sewer Available, Underground Utilities, Water Available
    Green energy
    • Energy efficient items: Appliances, HVAC, Insulation, Rain/Freeze Sensors, Thermostat, Water Heater, Windows
    • Indoor air quality: Filtration
    • Water conservation: Low-Flow Fixtures, Water-Smart Landscaping

    Community & neighborhood

    Security
    • Security features: Security System, Carbon Monoxide Detector(s), Fire Alarm, Smoke Detector(s)
    Location
    • Region: Aledo
    • Subdivision: Walsh

    HOA & financial

    HOA
    • Has HOA: Yes
    • HOA fee: $189 monthly
    • Services included: All Facilities, Association Management, Maintenance Structure
    • Association name: 00
    • Association phone: 999-999-9999

    Other

    Other facts
    • Listing terms: Cash,Conventional,FHA,VA Loan

    Price history

    DateEventPrice
    7/13/2026Sold--
    Source: NTREIS #21219712 Report a problem
    6/15/2026Pending sale$539,780$189/sqft
    Source: NTREIS #21219712 Report a problem
    6/4/2026Price change$539,780-3.6%$189/sqft
    Source: David Weekley Homes Report a problem
    5/22/2026Price change$559,787-1.8%$196/sqft
    Source: David Weekley Homes Report a problem
    4/28/2026Price change$569,787-0.3%$200/sqft
    Source: David Weekley Homes Report a problem
    4/24/2026Price change$571,787+0.4%$201/sqft
    Source: David Weekley Homes Report a problem
    4/14/2026Price change$569,787-3.4%$200/sqft
    Source: David Weekley Homes Report a problem
    4/13/2026Price change$589,742-0.2%$207/sqft
    Source: NTREIS #21219712 Report a problem
    4/13/2026Price change$590,808+0.2%$207/sqft
    Source: David Weekley Homes Report a problem
    4/12/2026Price change$589,742-0.7%$207/sqft
    Source: David Weekley Homes Report a problem
    3/26/2026Listed for sale$594,094$208/sqft
    Source: David Weekley Homes Report a problem

    Public tax history

    Tax history is unavailable.

    Neighborhood: 76008

    Nearby schools

    GreatSchools rating
    Schools provided by the listing agent
    • Elementary: Walsh
    • Middle: Aledo
    • High: Aledo
    • District: Aledo ISD

    Source: NTREIS. This data may not be complete. We recommend contacting the local school district to confirm school assignments for this home.

    Get a cash offer in 3 minutes
    Find out how much your home could sell for in as little as 3 minutes with a no-obligation cash offer.
    Estimated market value
    $547,100
    Get a cash offer in 3 minutes
    Find out how much your home could sell for in as little as 3 minutes with a no-obligation cash offer.
    Estimated market value
    $547,100