Design excellence and attention to detail make every day in The Gunderson by David Weekley Homes extraordinary. An enclosed study offers the ideal setting for productivity or relaxation, while the extended family room provides an expansive, sun-filled space perfectly tailored for gathering, entertaining and everyday living.
Your open-concept layout showcases natural light, creating a bright, inviting environment ready to reflect your personal style. The streamlined kitchen features expansive countertops and a full-function island—perfect for collaborative culinary adventures.
Upstairs, the retreat presents a flexible space that can adapt to your family’s needs, and the spacious secondary bedrooms offer room for personalities to grow and shine.
Pending
Price cut: $28.3K (6/4)
$521,433
14552 Walsh Ave, Fort Worth, TX 76008
4beds
2,908sqft
Single Family Residence
Built in 2026
7,274 Square Feet Lot
$583,500 Zestimate®
$179/sqft
$189/mo HOA
What's special
Extended family roomBright inviting environmentEnclosed studyExpansive sun-filled spaceNatural lightExpansive countertopsFull-function island
- 94 days |
- 122 |
- 5 |
Zillow last checked:
Listing updated:
Listed by:
Jimmy Rado 0221720 877-933-5539,
David M. Weekley 877-933-5539
Source: NTREIS,MLS#: 21241990
Facts & features
Interior
Bedrooms & bathrooms
- Bedrooms: 4
- Bathrooms: 4
- Full bathrooms: 3
- 1/2 bathrooms: 1
Primary bedroom
- Features: Walk-In Closet(s)
- Level: Second
- Dimensions: 18 x 15
Bedroom
- Level: Second
- Dimensions: 11 x 14
Bedroom
- Level: Second
- Dimensions: 13 x 12
Bedroom
- Level: Second
- Dimensions: 11 x 10
Primary bathroom
- Features: Dual Sinks, Garden Tub/Roman Tub, Linen Closet, Separate Shower
- Level: Second
- Dimensions: 12 x 9
Dining room
- Level: First
- Dimensions: 13 x 15
Game room
- Level: Second
- Dimensions: 17 x 10
Kitchen
- Features: Kitchen Island, Stone Counters
- Level: First
- Dimensions: 13 x 16
Living room
- Features: Fireplace
- Level: First
- Dimensions: 19 x 13
Utility room
- Features: Utility Room
- Level: Second
- Dimensions: 6 x 7
Heating
- Central, Electric, Natural Gas, Zoned
Cooling
- Ceiling Fan(s), Zoned
Appliances
- Included: Built-In Gas Range, Double Oven, Dishwasher, Gas Cooktop, Disposal, Gas Water Heater, Microwave, Tankless Water Heater, Vented Exhaust Fan
Features
- Decorative/Designer Lighting Fixtures, High Speed Internet, Vaulted Ceiling(s), Air Filtration
- Flooring: Carpet, Ceramic Tile, Luxury Vinyl Plank
- Has basement: No
- Has fireplace: No
Interior area
- Total interior livable area: 2,908 sqft
Video & virtual tour
Property
Parking
- Total spaces: 3
- Parking features: Garage, Garage Door Opener, Garage Faces Rear
- Attached garage spaces: 3
Features
- Levels: Two
- Stories: 2
- Patio & porch: Covered
- Exterior features: Lighting, Rain Gutters
- Pool features: None
- Fencing: Wood
Lot
- Size: 7,274 Square Feet
- Dimensions: 35 x 118
- Features: Backs to Greenbelt/Park, Interior Lot, Landscaped
Details
- Parcel number: 0
- Other equipment: Air Purifier
Construction
Type & style
- Home type: SingleFamily
- Architectural style: Traditional,Detached
- Property subtype: Single Family Residence
Materials
- Brick, Stone Veneer
- Foundation: Slab
- Roof: Composition
Condition
- Year built: 2026
Utilities & green energy
- Sewer: Public Sewer
- Water: Public
- Utilities for property: Sewer Available, Underground Utilities, Water Available
Green energy
- Energy efficient items: Appliances, HVAC, Insulation, Rain/Freeze Sensors, Thermostat, Water Heater, Windows
- Indoor air quality: Filtration
- Water conservation: Low-Flow Fixtures, Water-Smart Landscaping
Community & HOA
Community
- Security: Security System, Carbon Monoxide Detector(s), Fire Alarm, Smoke Detector(s)
- Subdivision: Walsh
HOA
- Has HOA: Yes
- Services included: All Facilities, Association Management, Maintenance Structure
- HOA fee: $189 monthly
- HOA name: 00
- HOA phone: 999-999-9999
Location
- Region: Fort Worth
Financial & listing details
- Price per square foot: $179/sqft
- Date on market: 4/16/2026
- Cumulative days on market: 157 days
- Listing terms: Cash,Conventional,FHA,VA Loan
Estimated market value
$583,500
$548,000 - $624,000
$4,179/mo
Price history
| Date | Event | Price |
|---|---|---|
| 7/6/2026 | Pending sale | $521,433$179/sqft |
Source: NTREIS #21241990 Report a problem | ||
| 6/4/2026 | Price change | $521,433-5.1%$179/sqft |
Source:  David Weekley Homes Report a problem David Weekley Homes Report a problem | ||
| 5/22/2026 | Price change | $549,741-1.8%$189/sqft |
Source: David Weekley Homes Report a problem | ||
| 4/28/2026 | Price change | $559,741-0.9%$192/sqft |
Source: David Weekley Homes Report a problem | ||
| 4/24/2026 | Price change | $564,747+0.4%$194/sqft |
Source: David Weekley Homes Report a problem | ||
| 4/14/2026 | Price change | $562,747-3.8%$194/sqft |
Source: David Weekley Homes Report a problem | ||
| 4/10/2026 | Listed for sale | $584,833$201/sqft |
Source: David Weekley Homes Report a problem | ||
Public tax history
Tax history is unavailable.
Monthly payment
Est. payment
Payment breakdown
Explore the cost of this home by adjusting the details. Changes won't be saved.Climate risks
Neighborhood: 76008
Nearby schools
GreatSchools rating
- 10/10Walsh Elementary SchoolGrades: K-5Distance: 0.6 mi
- 8/10Don R Daniel Ninth Grade CampusGrades: 9Distance: 2.6 mi
- 8/10Aledo High SchoolGrades: 10-12Distance: 2.6 mi
Schools provided by the listing agent
- Elementary: Walsh
- Middle: Aledo
- High: Aledo
- District: Aledo ISD
Source: NTREIS. This data may not be complete. We recommend contacting the local school district to confirm school assignments for this home.
- $--3 bd3 ba2k sqft14548 Walsh Ave, Fort Worth, TX 76008Sold

- $519,4784 bd4 ba2.6k sqft14544 Walsh Ave, Aledo, TX 76008New Construction
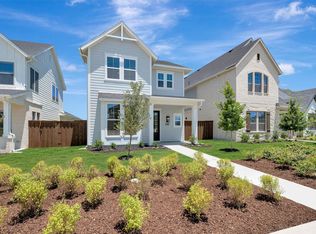
- $--4 bd3 ba2.8k sqft14540 Walsh Ave, Aledo, TX 76008Sold
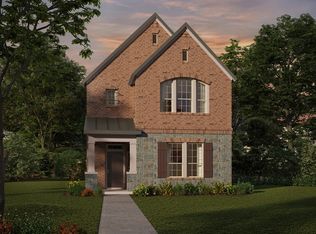
- $523,6273 bd3 ba1.9k sqft14545 Walsh Ave, Fort Worth, TX 76008New Construction
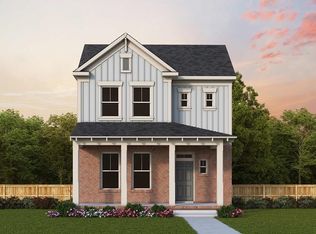
- $--4 bd4 ba3.5k sqft2261 Rolling Oaks Dr, Aledo, TX 76008Sold
- $--3 bd3 ba2.5k sqft14524 Walsh Ave, Aledo, TX 76008Sold
- $589,7413 bd3 ba2.8k sqft2052 Rolling Oaks Dr, Aledo, TX 76008Pending
- $--3 bd3 ba2.7k sqft14520 Walsh Ave, Aledo, TX 76008Sold
A local agent can set up tours, give advice and negotiate with sellers.
A local lender can help you make sure your offer is ready when you are.
Similar homes
- $537,6583 bd3 ba2.5k sqft14449 Walsh Ave, Fort Worth, TX 76008New Construction
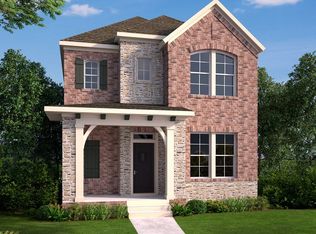 NTREIS
 - $514,6513 bd3 ba2k sqft2208 Rolling Oaks Dr, Fort Worth, TX 76008New ConstructionNTREIS
- from $590,9904 bd4 ba3.1k sqftHarding 4232 Plan, Walsh, Aledo, TX 76008New Construction
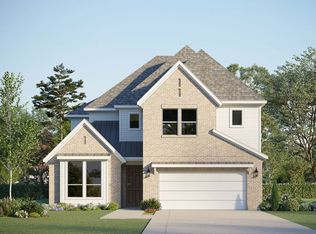 GFO Home
 - from $546,9903 bd3 ba2.6k sqftThe Jefferson Plan, Walsh, Aledo, TX 76008New Construction
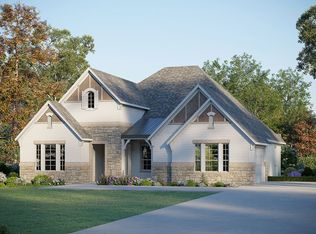 GFO Home
 - $690,0004 bd3 ba3.2k sqft14513 Short Ridge Ln, Aledo, TX 76008For SaleMLS ID #21316887, Jessica Montalvo. NTREIS
- $629,7805 bd4 ba2.4k sqft2537 Domingo Dr, Fort Worth, TX 76008New ConstructionNTREIS
- $689,3454 bd3 ba3k sqft2509 Domingo Dr, Fort Worth, TX 76008New ConstructionNTREIS
- $690,0565 bd4 ba3.2k sqft2545 Domingo Dr, Fort Worth, TX 76008New ConstructionNTREIS
- $428,2854 bd3 ba2.7k sqft732 Soaring Hawk Dr, Fort Worth, TX 76008New ConstructionNTREIS
- from $442,9904 bd3 ba2.9k sqftJUNIPER Plan, Morningstar, Aledo, TX 76008New ConstructionDR Horton
- from $601,9004 bd3 ba2.8k sqftAlyssa Plan, Parks of Aledo, Aledo, TX 76008New ConstructionOur Country Homes
- from $519,9904 bd3 ba3.3k sqftDartmouth Plan, Rio Vista at Kelly Ranch, Aledo, TX 76008New ConstructionDRB Homes
- from $605,9003 bd3 ba2.8k sqftAutumn Plan, Parks of Aledo, Aledo, TX 76008New ConstructionOur Country Homes
- from $625,9005 bd4 ba3k sqftAlexis Plan, Parks of Aledo, Aledo, TX 76008New ConstructionOur Country Homes
- $714,2134 bd4 ba3.1k sqft2517 Green Plateau Dr, Fort Worth, TX 76008New ConstructionNTREIS
- from $634,9004 bd3 ba2.6k sqft2669W Plan, Walsh 55', Aledo, TX 76008New ConstructionPerry Homes
- from $632,9004 bd4 ba2.5k sqft2599W Plan, Walsh 50', Aledo, TX 76008New ConstructionPerry Homes
- $742,9265 bd5 ba3.3k sqft2517 Domingo Dr, Aledo, TX 76008New ConstructionNTREIS
- from $640,9004 bd3 ba2.5k sqft2595W Plan, Walsh 50', Aledo, TX 76008New ConstructionPerry Homes
- from $629,9004 bd3 ba2.7k sqft2737M Plan, Walsh 55', Aledo, TX 76008New ConstructionPerry Homes
