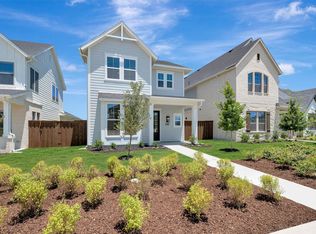
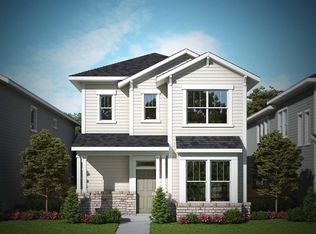
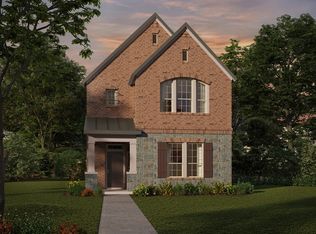
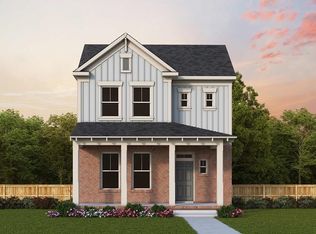
A seamless blend of timeless elegance and modern comfort makes The Marietta floor plan by David Weekley Homes an exceptional place to call home. Unwind in your private Owner’s Retreat, featuring a spa-inspired bathroom and an expansive walk-in closet designed for everyday luxury.
The thoughtfully designed kitchen is a chef’s dream, complete with a spacious corner pantry and a stylish presentation island—perfect for both casual meals and entertaining. The open-concept layout fills the home with natural light, creating a warm and inviting space to make your own.
Secondary bedrooms are positioned to offer privacy and individuality, giving everyone a place to relax and recharge. Upstairs, the versatile FlexSpace? provides the ideal setting for a game room, media lounge, or whatever suits your lifestyle best.
Start your next chapter in this beautifully crafted home in Fort Worth, Texas.
Sold
Price history
| Date | Event | Price |
|---|---|---|
| 7/14/2026 | Sold | -- |
Source: NTREIS #21234353 Report a problem | ||
| 6/25/2026 | Pending sale | $479,837$231/sqft |
Source: NTREIS #21234353 Report a problem | ||
| 6/4/2026 | Price change | $479,837-0.6%$231/sqft |
Source:  David Weekley Homes Report a problem David Weekley Homes Report a problem | ||
| 5/22/2026 | Price change | $482,787-2%$233/sqft |
Source: David Weekley Homes Report a problem | ||
| 4/28/2026 | Price change | $492,787-0.4%$237/sqft |
Source: David Weekley Homes Report a problem | ||
| 4/24/2026 | Price change | $494,787+0.4%$238/sqft |
Source: David Weekley Homes Report a problem | ||
| 4/14/2026 | Price change | $492,787-3.3%$237/sqft |
Source: David Weekley Homes Report a problem | ||
| 4/3/2026 | Listed for sale | $509,439$245/sqft |
Source: David Weekley Homes Report a problem | ||
Get a cash offer in 3 minutes
Find out how much your home could sell for in as little as 3 minutes with a no-obligation cash offer.
Estimated market value
$474,700
