MLS# 21271007 - Built by Trophy Signature Homes - Ready Now! ~ The Stanley II is a winning combination of comfort and adaptability. The main floor offers a bedroom with a full bath for guests. Of course, no one could blame you if you crafted an exceptional workout room instead. A wall of windows in the airy living room illuminates the space with natural light that carries into the casual dining area and the spectacular kitchen. Quartz countertops, stainless steel appliances and a gorgeous island ensure the kitchen will be everyone's favorite space. The presence of an upstairs loft near the bedrooms with a full bath creates a home-within-a-home!
For sale
$425,990
748 Brightstar Dr, Aledo, TX 76008
4beds
2,474sqft
:
Get pre-qualifiedN/A
Single Family Residence
Built in 2025
5,998 Square Feet Lot
$421,600 Zestimate®
$172/sqft
$88/mo HOA
What's special
Stainless steel appliancesQuartz countertopsGorgeous islandSpectacular kitchen
- 70 days |
- 340 |
- 13 |
Likely to sell faster than
Zillow last checked:
Listing updated:
Listed by:
Ben Caballero 888-872-6006,
HomesUSA.com 888-872-6006
Source: NTREIS,MLS#: 21271007
Facts & features
Interior
Bedrooms & bathrooms
- Bedrooms: 4
- Bathrooms: 3
- Full bathrooms: 3
Primary bedroom
- Level: First
- Dimensions: 18 x 15
Primary bedroom
- Level: First
- Dimensions: 18 x 15
Primary bedroom
- Level: First
- Dimensions: 18 x 15
Bedroom
- Level: Second
- Dimensions: 14 x 11
Bedroom
- Level: First
- Dimensions: 11 x 11
Bedroom
- Level: Second
- Dimensions: 12 x 12
Bedroom
- Level: Second
- Dimensions: 12 x 12
Bedroom
- Level: First
- Dimensions: 11 x 11
Bedroom
- Level: Second
- Dimensions: 14 x 11
Bedroom
- Level: Second
- Dimensions: 12 x 12
Bedroom
- Level: First
- Dimensions: 11 x 11
Bedroom
- Level: Second
- Dimensions: 14 x 11
Bonus room
- Level: Second
- Dimensions: 19 x 12
Bonus room
- Level: Second
- Dimensions: 19 x 12
Bonus room
- Level: Second
- Dimensions: 19 x 12
Breakfast room nook
- Level: First
- Dimensions: 17 x 11
Breakfast room nook
- Level: First
- Dimensions: 17 x 11
Breakfast room nook
- Level: First
- Dimensions: 17 x 11
Kitchen
- Level: First
- Dimensions: 17 x 10
Kitchen
- Level: First
- Dimensions: 17 x 10
Kitchen
- Level: First
- Dimensions: 17 x 10
Living room
- Level: First
- Dimensions: 20 x 16
Living room
- Level: First
- Dimensions: 20 x 16
Living room
- Level: First
- Dimensions: 20 x 16
Utility room
- Level: First
- Dimensions: 7 x 6
Utility room
- Level: First
- Dimensions: 7 x 6
Utility room
- Level: First
- Dimensions: 7 x 6
Heating
- Central
Cooling
- Central Air, Ceiling Fan(s)
Appliances
- Included: Dishwasher, Electric Oven, Gas Cooktop, Disposal, Microwave, Tankless Water Heater
- Laundry: Washer Hookup, Electric Dryer Hookup, Laundry in Utility Room
Features
- Decorative/Designer Lighting Fixtures, High Speed Internet, Open Floorplan, Pantry, Cable TV, Vaulted Ceiling(s), Walk-In Closet(s)
- Flooring: Carpet, Laminate, Tile
- Has basement: No
- Has fireplace: No
Interior area
- Total interior livable area: 2,474 sqft
Video & virtual tour
Property
Parking
- Total spaces: 2
- Parking features: Garage Faces Front, Garage, Garage Door Opener
- Attached garage spaces: 2
Features
- Levels: Two
- Stories: 2
- Patio & porch: Covered
- Exterior features: Lighting, Private Yard, Rain Gutters
- Pool features: None
- Fencing: Back Yard,Wood
Lot
- Size: 5,998 Square Feet
- Dimensions: 50 x 120
Details
- Parcel number: 748 Brightstar
Construction
Type & style
- Home type: SingleFamily
- Architectural style: Craftsman,Contemporary/Modern,Detached
- Property subtype: Single Family Residence
Materials
- Brick, Rock, Stone
- Foundation: Slab
- Roof: Composition
Condition
- Year built: 2025
Utilities & green energy
- Utilities for property: Cable Available
Green energy
- Energy efficient items: Appliances, HVAC, Insulation, Lighting
- Water conservation: Efficient Hot Water Distribution, Low-Flow Fixtures, Water-Smart Landscaping
Community & HOA
Community
- Features: Playground, Park, Sidewalks, Trails/Paths, Curbs
- Security: Prewired, Carbon Monoxide Detector(s), Smoke Detector(s)
- Subdivision: Morningstar
HOA
- Has HOA: Yes
- Services included: All Facilities, Maintenance Grounds
- HOA fee: $265 quarterly
- HOA name: Prestige Star Management
- HOA phone: 817-231-0148
Location
- Region: Aledo
Financial & listing details
- Price per square foot: $172/sqft
- Date on market: 5/14/2026
- Cumulative days on market: 71 days
Estimated market value
$421,600
$401,000 - $443,000
$3,381/mo
Price history
| Date | Event | Price |
|---|---|---|
| 5/13/2026 | Listed for sale | $425,990$172/sqft |
Source:  Trophy Signature Homes Report a problem Trophy Signature Homes Report a problem | ||
Public tax history
Tax history is unavailable.
Monthly payment
Est. payment
Payment breakdown
Explore the cost of this home by adjusting the details. Changes won't be saved.Climate risks
Neighborhood: 76008
Nearby schools
GreatSchools rating
- 10/10McCall Elementary SchoolGrades: K-5Distance: 2.3 mi
- 8/10Don R Daniel Ninth Grade CampusGrades: 9Distance: 3.6 mi
- 8/10Aledo High SchoolGrades: 10-12Distance: 3.5 mi
Schools provided by the listing agent
- Elementary: Annetta
- Middle: McAnally
- High: Aledo
- District: Aledo ISD
Source: NTREIS. This data may not be complete. We recommend contacting the local school district to confirm school assignments for this home.
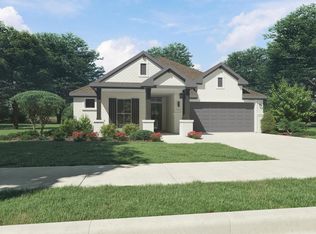
- $--3 bd2 ba2k sqft740 Brightstar Dr, Aledo, TX 76008Sold
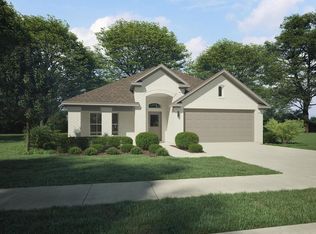
- $--4 bd3 ba2.1k sqft736 Brightstar Dr, Aledo, TX 76008Sold
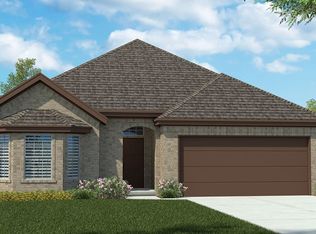
- $382,4904 bd2 ba2.1k sqft708 Bushman Dr, Aledo, TX 76008New Construction
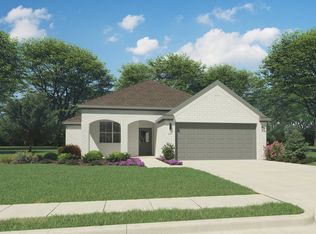
- $375,9904 bd2 ba1.8k sqft732 Brightstar Dr, Aledo, TX 76008New Construction
- $--4 bd3 ba2.1k sqft15208 Supreme St, Aledo, TX 76008Sold
- $--4 bd2 ba2.1k sqft744 Bushman Dr, Aledo, TX 76008Sold
- $--4 bd3 ba2k sqft15144 Supreme St, Aledo, TX 76008Sold
- $--4 bd2 ba1.8k sqft748 Bushman Dr, Aledo, TX 76008Sold
A local agent can set up tours, give advice and negotiate with sellers.
Similar homes
- $434,9904 bd3 ba2.4k sqft733 Lyft Ln, Aledo, TX 76008New Construction
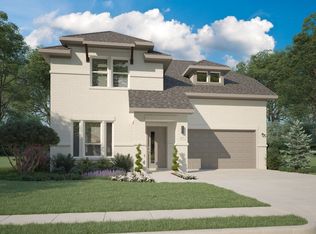 NTREIS
 - $444,9904 bd3 ba2.7k sqft749 Lyft Ln, Aledo, TX 76008New Construction
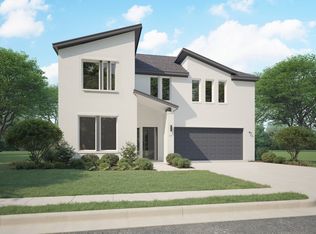 NTREIS
 - $454,9905 bd4 ba2.9k sqft745 Lyft Ln, Aledo, TX 76008New Construction
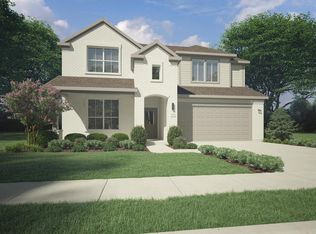 NTREIS
 - $469,9905 bd3 ba3.1k sqft729 Lyft Ln, Aledo, TX 76008For Sale
 MLS ID #21271021, Ben Caballero. NTREIS
 - $375,9904 bd2 ba1.8k sqft732 Brightstar Dr, Aledo, TX 76008New ConstructionNTREIS
- $379,9903 bd2 ba2k sqft761 Lyft Ln, Aledo, TX 76008New ConstructionNTREIS
- $364,9904 bd2 ba1.8k sqft753 Lyft Ln, Aledo, TX 76008New ConstructionNTREIS
- $480,0003 bd3 ba2.3k sqft14420 Balmoral Pl, Aledo, TX 76008For SaleMLS ID #21224311, Shelly Forrest. NTREIS
- $394,9904 bd2 ba1.8k sqft108 Morning Dew Dr, Aledo, TX 76008New ConstructionNTREIS
- $519,4784 bd4 ba2.6k sqft14544 Walsh Ave, Aledo, TX 76008New ConstructionNTREIS
- from $465,9904 bd2 ba2.5k sqftIronwood II Plan, Country Hollow, Aledo, TX 76008New ConstructionHistoryMaker Homes
- from $400,9004 bd3 ba2.1k sqftCypress Plan, Vista West, Fort Worth, TX 76108New ConstructionLGI Homes
- $430,0005 bd3 ba3k sqft2860 Fox Trail Ln, Fort Worth, TX 76108For SaleMLS ID #21021816, Carl Cooper. NTREIS
- $379,0004 bd3 ba2.6k sqft10913 Tamarisk Dr, Fort Worth, TX 76108For SaleMLS ID #21245455, Abbey Griffin. NTREIS
- $599,9003 bd3 ba2.8k sqft912 Highlands Ave, Aledo, TX 76008New ConstructionNTREIS
- $400,0004 bd2 ba2.1k sqft201 Black Alder Dr, Fort Worth, TX 76131For SaleMLS ID #21303702, Angi Breidenbach. NTREIS
- $399,9904 bd3 ba2.1k sqft9113 Harrisburg Dr, Crowley, TX 76036New ConstructionNTREIS
- $438,9004 bd3 ba2.8k sqft11724 Toppell Trl, Haslet, TX 76052For SaleMLS ID #21245924, Janis Morris. NTREIS
- $429,9904 bd3 ba2.6k sqft9116 Kansas Pacific Dr, Crowley, TX 76036New ConstructionNTREIS
- $432,9904 bd3 ba2.5k sqft9109 Harrisburg Dr, Crowley, TX 76036New ConstructionNTREIS
