Skip main navigation
Off market
Street View
  • $1,277,000

    1348 Sierra View Dr, Glendora, CA 91740

    3beds
    2,369sqft
    SingleFamily
    Built in 1958
    10,018 Square Feet Lot
    $1,277,000 Zestimate®
    $539/sqft
    $4,843 Estimated rent

    Home value

    $1,277,000

    $1.20M - $1.37M

    $4,843/mo

    Zestimate® history
    Loading
    Loading...

    Owner options

    List your home for rent

    $4,843/mo

    Rent Zestimate®

    Find your next renter with Zillow Rental Manager. Plus, with online applications, you can quickly screen prospective tenants – for free.

    Learn more

    $4,843/mo

    Rent Zestimate®

    Refinance and save

    $8,105/mo

    Est. payment

    Refinancing to a lower rate could help reduce your monthly payments and save thousands over the life of the loan.

    See today's rates

    $8,105/mo

    Est. payment

    Explore your selling options

    Work with a Zillow partner agent

    Leverage their expertise and Zillow's premium Showcase listings to get your home seen by more buyers.

    Get started

    List with your own agent

    Get your home in front of millions of buyers by listing it on Zillow.

    Learn how to do it

    Sell it yourself

    Take full control of how buyers see your home on Zillow by listing For Sale by Owner (FSBO).

    List your home

    What's special

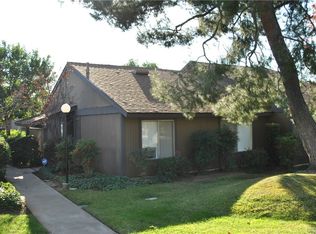
    Welcome to this immaculately maintained, light and bright 3 bedroom, 3 bathroom home in the sought-after North Glendora area, with its excellent schools. After walking past the lush yard and entering through the front door with its stained glass insert, you are greeted by an enormous formal living room and its equally large picture window, illuminating the first of the three fireplaces. The gorgeously restored original hardwood floor extends into the hallway and three bedrooms to the left. Next to those bedrooms is the first bathroom with a bathtub. The master bedroom is just steps away, attached to the second bathroom, built with 2 entrances for your convenience and freshly painted and upgraded with a new quartz vanity countertop. The floor plan continues on the other side of the house with the den, third bathroom and laundry room. The huge den has two bay windows flanking the second fireplace, each with their own cozy window seat. This rooms amenities include built-in shelving, new flooring and paint, perfect for a guest or in-law bedroom, large office, play area or hobby room. The nearby bathroom has been completely remodeled, with a new vanity, frameless shower doors, flooring and toilet. Stepping through the doorway to the dining area, the open concept floor plan seamlessly combines the dining room with the third fireplace, kitchen and home addition (used as three rooms by the owner). In classic indoor/outdoor Ranch style, the wall-to-wall windows let in the natural light from the spacious backyard, sparkling pool and the foothills beyond. This area boasts a lengthy elevated bar, finished off with a second refrigerator, bar sink and wine bottle storage. The backyard is a gardener's dream, with mature landscaping and high-producing grapefruit, kumquat and Meyer lemon trees. Personalized touches that you will appreciate include a whole house fan, water softener system, exterior soft water spigot along the driveway for washing cars, new copper plumbing throughout and two large storage sheds in the backyard. Quiet neighborhood - walk to Sutherland Elementary School and the Glendora Country Club. The home hasnt been on the market for over 40 years - it won't last long!

    This property is off market, which means it's not currently listed for sale or rent on Zillow. This may be different from what's available on other websites or public sources.

    Facts & features

    Interior

    Bedrooms & bathrooms
    • Bedrooms: 3
    • Bathrooms: 3
    • Full bathrooms: 1
    • 3/4 bathrooms: 2
    Heating
    • Other
    Cooling
    • Central
    Interior area
    • Total interior livable area: 2,369 sqft

    Property

    Parking
    • Total spaces: 1
    Lot
    • Size: 10,018 Square Feet
    Details
    • Parcel number: 8661006022

    Construction

    Type & style
    • Home type: SingleFamily
    • Architectural style: Conventional
    Condition
    • Year built: 1958

    Community & HOA

    Location
    • Region: Glendora

    Financial & listing details

    • Price per square foot: $539/sqft
    • Tax assessed value: $1,087,736
    • Annual tax amount: $13,215

    Price history

    DateEventPrice
    5/3/2022Sold$1,025,000-4.7%$433/sqft
    Source: Public Record Report a problem
    4/8/2022Pending sale$1,075,000$454/sqft
    Source: RE/MAX International #CV22057444 Report a problem
    4/8/2022Contingent$1,075,000$454/sqft
    Source: CRMLS #CV22057444 Report a problem
    3/25/2022Listed for sale$1,075,000$454/sqft
    Source: CRMLS #CV22057444 Report a problem

    Public tax history

    YearProperty taxesTax assessment
    2025$13,215 +3.6%$1,087,736 +2%
    2024$12,755 +2.3%$1,066,409 +2%
    2023$12,464 +2.2%$1,045,500 +1012.6%
    2022$12,196 +615.6%$93,967 +2%
    2021$1,704 +2.3%$92,125 +1%
    2020$1,665 $91,182 +2%
    2019$1,665 +14.2%$89,395 +2%
    2018$1,458 $87,643 +2%
    2017$1,458 +2.1%$85,925 +2%
    2016$1,429 +4.1%$84,242 +1.5%
    2015$1,372 +1.2%$82,978 +2%
    2014$1,356 $81,353 +2.5%
    2012-- $79,399 +2%
    2011-- $77,843 +0.8%
    2010-- $77,262 -0.2%
    2009-- $77,446 +2%
    2008-- $75,929 +2%
    2007-- $74,441 +2%
    2006-- $72,982
    2005-- $72,982 +4%
    2004-- $70,150 +1.9%
    2003-- $68,865 +2%
    2002-- $67,516 +4%
    2000-- $64,896
    Find assessor info on the county website

    Neighborhood: 91740

    Nearby schools

    GreatSchools rating
    Get a cash offer in 3 minutes
    Find out how much your home could sell for in as little as 3 minutes with a no-obligation cash offer.
    Estimated market value
    $1,277,000
    Get a cash offer in 3 minutes
    Find out how much your home could sell for in as little as 3 minutes with a no-obligation cash offer.
    Estimated market value
    $1,277,000