Under contract- accepting backup offers. Beautiful lakefront pool home in Willowbend showcases one of the wider, more open water views in the community, framed by an expansive three panel sliding glass door that fills the home with natural light. This three bedroom plus den, two bath residence offers over 2,100 square feet with a functional split floor plan and spacious living areas designed for comfortable everyday living and effortless indoor - outdoor flow. The private screened lanai overlooks the expansive lake and includes a pool, creating a peaceful setting to relax and enjoy Florida’s outdoor lifestyle. Many homes in the community are positioned along narrower sections of the lake, making this view especially appealing. The primary suite offers two walk-in closets, along with a bath featuring both a soaking tub and separate shower. The interior is original and presents an opportunity for a new owner to update and customize to their personal style. Recent improvements include a five year old air conditioning system and one year old water heater. Willowbend is a maintenance-free community with lawn care, landscaping, irrigation and internet included, conveniently located near the Legacy Trail, Oscar Scherer State Park, Nokomis Beach, and Pine View School. Residents enjoy living in a beautifully established setting surrounded by lakes, preserves, and mature landscaping. Willowbend offers a community pool and spa, tennis and basketball courts and playground. This property offers strong value for its location, view, and private pool, and is ready for its next owner to make it their own.
Sold for $525,000
$525,000
1348 THORNAPPLE DRIVE, OSPREY, FL 34229
3beds
2,171sqft
Single Family Residence
Built in 2003
6,600 Square Feet Lot
$523,200 Zestimate®
$242/sqft
$4,268 Estimated rent
Home value
$523,200
$481,000 - $570,000
$4,268/mo
Zestimate® history
Owner options
List your home for rent
$4,268/mo
Rent Zestimate®
Find your next renter with Zillow Rental Manager. Plus, with online applications, you can quickly screen prospective tenants – for free.
$4,268/mo
Rent Zestimate®
Refinance and save
$3,832/mo
Est. payment
Refinancing to a lower rate could help reduce your monthly payments and save thousands over the life of the loan.
$3,832/mo
Est. payment
Explore your selling options
Work with a Zillow partner agent
Leverage their expertise and Zillow's premium Showcase listings to get your home seen by more buyers.
Get startedList with your own agent
Get your home in front of millions of buyers by listing it on Zillow.
Learn how to do itSell it yourself
Take full control of how buyers see your home on Zillow by listing For Sale by Owner (FSBO).
List your homeWhat's special
Private screened lanaiTwo bath residenceIncludes a poolCommunity pool and spaLakefront pool homeFunctional split floor planThree bedroom plus den
Zillow last checked:
Listing updated:
Listed by:
Margot Leonard 941-387-5050,
COLDWELL BANKER REALTY 941-487-1492
Bought with:
Suki Scollo, 3362457
COLDWELL BANKER REALTY
Source: Stellar MLS,MLS#: A4687822 Originating MLS: Sarasota - Manatee
Originating MLS: Sarasota - Manatee
Facts & features
Interior
Bedrooms & bathrooms
- Bedrooms: 3
- Bathrooms: 2
- Full bathrooms: 2
Primary bedroom
- Features: Walk-In Closet(s)
- Level: First
- Area: 240 Square Feet
- Dimensions: 16x15
Bedroom 2
- Features: Walk-In Closet(s)
- Level: First
- Area: 132 Square Feet
- Dimensions: 12x11
Family room
- Level: First
- Area: 255 Square Feet
- Dimensions: 17x15
Kitchen
- Level: First
- Area: 108 Square Feet
- Dimensions: 9x12
Living room
- Level: First
- Area: 156 Square Feet
- Dimensions: 13x12
Heating
- Electric
Cooling
- Central Air
Appliances
- Included: Cooktop, Dishwasher, Disposal, Microwave, Range Hood, Refrigerator
- Laundry: Laundry Room
Features
- Ceiling Fan(s)
- Flooring: Carpet, Tile
- Doors: Sliding Doors
- Has fireplace: No
Interior area
- Total structure area: 2,171
- Total interior livable area: 2,171 sqft
Property
Parking
- Total spaces: 2
- Parking features: Garage - Attached
- Attached garage spaces: 2
Features
- Levels: One
- Stories: 1
- Exterior features: Lighting
- Has private pool: Yes
- Pool features: In Ground
- Has view: Yes
- View description: Water
- Water view: Water
Lot
- Size: 6,600 Square Feet
Details
- Parcel number: 0155060034
- Zoning: RMF1
- Special conditions: None
Construction
Type & style
- Home type: SingleFamily
- Property subtype: Single Family Residence
Materials
- Block
- Foundation: Slab
- Roof: Concrete
Condition
- New construction: No
- Year built: 2003
Utilities & green energy
- Sewer: Public Sewer
- Water: Public
- Utilities for property: Electricity Connected, Water Connected
Community & HOA
Community
- Pet fee: $0 monthly
- Subdivision: WILLOWBEND PH 1
HOA
- Has HOA: Yes
- HOA fee: $397 monthly
- HOA name: Lisa Tombaugh
- HOA phone: 941-361-1222
Location
- Region: Osprey
Financial & listing details
- Price per square foot: $242/sqft
- Tax assessed value: $507,300
- Annual tax amount: $4,050
- Date on market: 4/9/2026
- Cumulative days on market: 9 days
- Ownership: Fee Simple
- Total actual rent: 0
- Electric utility on property: Yes
- Road surface type: Paved
Price history
| Date | Event | Price |
|---|---|---|
| 5/21/2026 | Sold | $525,000-1.9%$242/sqft |
Source:  Stellar MLS #A4687822 Report a problem Stellar MLS #A4687822 Report a problem | ||
| 4/19/2026 | Pending sale | $535,000$246/sqft |
Source: Stellar MLS #A4687822 Report a problem | ||
| 4/10/2026 | Listed for sale | $535,000+53.3%$246/sqft |
Source: Stellar MLS #A4687822 Report a problem | ||
| 8/8/2003 | Sold | $349,000+476.9%$161/sqft |
Source: Public Record Report a problem | ||
| 7/19/2002 | Sold | $60,500$28/sqft |
Source: Public Record Report a problem | ||
Public tax history
| Year | Property taxes | Tax assessment |
|---|---|---|
| 2025 | $4,051 +12.2% | $325,591 +2.9% |
| 2024 | $3,609 +3.5% | $316,415 +3% |
| 2023 | $3,487 +2.7% | $307,199 +3% |
| 2022 | $3,395 +1.1% | $298,251 +3% |
| 2021 | $3,358 -0.3% | $289,564 +1.4% |
| 2020 | $3,368 +3.8% | $285,566 +2.3% |
| 2019 | $3,245 | $279,146 +1.9% |
| 2018 | $3,245 +2.6% | $273,941 +2.1% |
| 2017 | $3,162 -1% | $268,307 -12.4% |
| 2016 | $3,193 | $306,400 +0.4% |
| 2015 | $3,193 | $305,300 +19.7% |
| 2014 | $3,193 +0.5% | $255,064 |
| 2013 | $3,177 +2.9% | $255,064 +1.7% |
| 2012 | $3,086 +1.9% | $250,800 +0.2% |
| 2011 | $3,028 -6.8% | $250,300 -3.8% |
| 2010 | $3,249 -15.4% | $260,200 -5.8% |
| 2009 | $3,839 | $276,300 -15.1% |
| 2008 | $3,839 -11.2% | $325,500 -7.2% |
| 2007 | $4,322 | $350,931 +2.5% |
| 2006 | -- | $342,372 +3% |
| 2005 | -- | $332,400 +21.4% |
| 2004 | $4,200 +432.4% | $273,700 +439.8% |
| 2003 | $789 | $50,700 |
Find assessor info on the county website
Neighborhood: 34229
Nearby homes
- $562,3003 bd2 ba2.2k sqft1346 Thornapple Dr, Osprey, FL 34229Off Market
- $633,0003 bd2 ba2.2k sqft1350 Thornapple Dr, Osprey, FL 34229Off Market
- $513,3003 bd2 ba1.9k sqft1344 Thornapple Dr, Osprey, FL 34229Off Market
- $572,7004 bd3 ba2.2k sqft1352 Thornapple Dr, Osprey, FL 34229Off Market
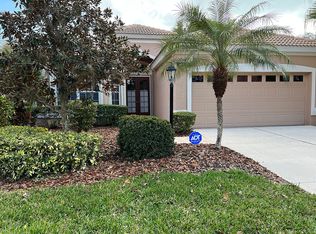
- $667,0003 bd3 ba2.1k sqft1342 Thornapple Dr, Osprey, FL 34229Off Market
- $740,0003 bd2 ba2.1k sqft1353 Thornapple Dr, Osprey, FL 34229Sold
- $469,3003 bd2 ba1.8k sqft1351 Thornapple Dr, Osprey, FL 34229Off Market
- $643,0003 bd2 ba2.1k sqft1354 Thornapple Dr, Osprey, FL 34229Off Market
Nearby schools
GreatSchools rating
- 8/10Laurel Nokomis SchoolGrades: PK-8Distance: 4.2 mi
- 7/10Venice Senior High SchoolGrades: 9-12Distance: 6.3 mi
Schools provided by the listing agent
- Elementary: Laurel Nokomis Elementary
- Middle: Laurel Nokomis Middle
- High: Venice Senior High
Source: Stellar MLS. This data may not be complete. We recommend contacting the local school district to confirm school assignments for this home.
Get a cash offer in 3 minutes
Find out how much your home could sell for in as little as 3 minutes with a no-obligation cash offer.
Estimated market value
$523,200
Get a cash offer in 3 minutes
Find out how much your home could sell for in as little as 3 minutes with a no-obligation cash offer.
Estimated market value
$523,200
- Florida
- Sarasota County
- Osprey
- 34229
- 1348 THORNAPPLE DRIVE
Nearby cities
Nearby zip codes
Other Osprey Topics
