Extraordinary character is timeless in this Lee Wetherington-built residence, the beloved Willow floor plan which has been modified by removing a wall to open the living/dining/kitchen spaces. An attractive home with lush landscaping, paver drive and walkway - the garage has an additional slide-down screen door. There is a sparkling 14’x21’ sparkling pool with built-in seating, Pebble tech lined and surrounded by pavers additionally a serene, private backdrop completes the setting. For the grill enthusiast, there is a pre-installed natural gas line. Vaulted 12-foot ceilings, crown molding, detailed architectural trim, arches and wall niches. The kitchen is the heartbeat of the home, with views of the lanai, pool and beyond, perfect to relax in meal prep and cleanup. Solid wood cabinets, stainless steel appliances with natural gas range, granite. Clever architecture where the owner’s suite is nicely separated from den and two bedrooms. The owners’ suite is roomy with walk-in closets, bath with walk-in shower, tub, dual sinks with granite counters and pool access. Tucked down a separate hall two bedrooms share the 2nd bath. The den/office has double door entry and large windows. Inviting residence in a community with low HOA fees that include cable, high-speed internet, yard maintenance, community pool, fitness, pickleball and playground. The stellar location in Osprey near Intracoastal Waterway, beaches, Legacy Trail, shopping, dining, grocery, coffee shop and tiki bars are minutes away. Top-rated Pine View School closeby. Room Feature: Linen Closet In Bath (Primary Bedroom).
Sold for $740,000
$740,000
1353 THORNAPPLE DRIVE, OSPREY, FL 34229
3beds
2,173sqft
Single Family Residence
Built in 2003
6,600 Square Feet Lot
$679,800 Zestimate®
$341/sqft
$4,370 Estimated rent
Home value
$679,800
$646,000 - $714,000
$4,370/mo
Zestimate® history
Owner options
List your home for rent
$4,370/mo
Rent Zestimate®
Find your next renter with Zillow Rental Manager. Plus, with online applications, you can quickly screen prospective tenants – for free.
$4,370/mo
Rent Zestimate®
Refinance and save
$5,127/mo
Est. payment
Refinancing to a lower rate could help reduce your monthly payments and save thousands over the life of the loan.
$5,127/mo
Est. payment
Explore your selling options
Work with a Zillow partner agent
Leverage their expertise and Zillow's premium Showcase listings to get your home seen by more buyers.
Get startedList with your own agent
Get your home in front of millions of buyers by listing it on Zillow.
Learn how to do itSell it yourself
Take full control of how buyers see your home on Zillow by listing For Sale by Owner (FSBO).
List your homeWhat's special
Crown moldingCommunity poolCoffee shopWalk-in closetsDual sinksHigh-speed internetLush landscaping
Zillow last checked:
Listing updated:
Listed by:
Tamara Currey 941-587-1776,
PREMIER SOTHEBY'S INTERNATIONAL REALTY 941-364-4000
Bought with:
Monica Waterman, 3024239
ALLISON JAMES ESTATES & HOMES
Source: Stellar MLS,MLS#: A4576998 Originating MLS: Sarasota - Manatee
Originating MLS: Sarasota - Manatee
Facts & features
Interior
Bedrooms & bathrooms
- Bedrooms: 3
- Bathrooms: 2
- Full bathrooms: 2
Rooms
- Room types: Den/Library/Office, Family Room, Dining Room, Living Room, Utility Room
Primary bedroom
- Features: Ceiling Fan(s), Dual Sinks, En Suite Bathroom, Granite Counters, Makeup/Vanity Space, Tub with Separate Shower Stall, Water Closet/Priv Toilet, Walk-In Closet(s)
- Level: First
- Dimensions: 14x15
Bedroom 2
- Features: Ceiling Fan(s), Walk-In Closet(s)
- Level: First
- Dimensions: 11x10
Bedroom 3
- Features: Ceiling Fan(s), Built-in Closet
- Level: First
- Dimensions: 11x12
Den
- Features: Ceiling Fan(s)
- Level: First
- Dimensions: 12x13
Dinette
- Features: Ceiling Fan(s)
- Level: First
- Dimensions: 7x9
Dining room
- Level: First
- Dimensions: 13x9
Family room
- Features: Ceiling Fan(s)
- Level: First
- Dimensions: 15x16
Kitchen
- Features: Pantry
- Level: First
- Dimensions: 13x9
Living room
- Features: Ceiling Fan(s)
- Level: First
- Dimensions: 13x13
Heating
- Central, Natural Gas
Cooling
- Central Air
Appliances
- Included: Dishwasher, Disposal, Dryer, Gas Water Heater, Microwave, Range, Refrigerator, Washer, Water Softener
- Laundry: Inside, Laundry Room
Features
- Ceiling Fan(s), Crown Molding, Eating Space In Kitchen, High Ceilings, Kitchen/Family Room Combo, Living Room/Dining Room Combo, Primary Bedroom Main Floor, Open Floorplan, Stone Counters, Thermostat, Tray Ceiling(s), Walk-In Closet(s)
- Flooring: Carpet, Laminate, Tile
- Doors: Sliding Doors
- Windows: Blinds, Window Treatments
- Has fireplace: No
Interior area
- Total structure area: 2,807
- Total interior livable area: 2,173 sqft
Property
Parking
- Total spaces: 2
- Parking features: Driveway, Garage Door Opener, Ground Level
- Attached garage spaces: 2
- Has uncovered spaces: Yes
- Details: Garage Dimensions: 21x20
Features
- Levels: One
- Stories: 1
- Patio & porch: Covered, Patio, Rear Porch, Screened
- Exterior features: Irrigation System
- Has private pool: Yes
- Pool features: In Ground, Lighting, Outside Bath Access, Screen Enclosure
- Has view: Yes
- View description: Park/Greenbelt, Trees/Woods
Lot
- Size: 6,600 Square Feet
- Features: Greenbelt, Landscaped, Sidewalk
- Residential vegetation: Mature Landscaping, Trees/Landscaped
Details
- Parcel number: 0155060021
- Zoning: RMF1
- Special conditions: None
Construction
Type & style
- Home type: SingleFamily
- Architectural style: Florida,Ranch,Mediterranean
- Property subtype: Single Family Residence
Materials
- Block, Concrete, Stucco
- Foundation: Block
- Roof: Tile
Condition
- New construction: No
- Year built: 2003
Details
- Builder model: WILLOW
- Builder name: LEE WETHERINGTON
Utilities & green energy
- Sewer: Public Sewer
- Water: Public
- Utilities for property: Cable Available, Cable Connected, Electricity Available, Natural Gas Connected, Public, Sewer Connected, Street Lights, Water Connected
Community & HOA
Community
- Features: Deed Restrictions, Fitness Center, Playground, Pool, Sidewalks
- Pet fee: $0 monthly
- Subdivision: WILLOWBEND PH 1
HOA
- Has HOA: Yes
- Amenities included: Basketball Court, Fence Restrictions, Fitness Center, Pickleball Court(s), Playground, Pool, Spa/Hot Tub
- Services included: Cable TV, Common Area Taxes, Community Pool, Internet, Maintenance Grounds, Recreational Facilities
- HOA fee: $351 monthly
- HOA name: CHERIE COLVIN
- HOA phone: 941-361-1222
Location
- Region: Osprey
Financial & listing details
- Price per square foot: $341/sqft
- Tax assessed value: $481,300
- Annual tax amount: $4,377
- Date on market: 7/27/2023
- Cumulative days on market: 17 days
- Listing terms: Cash,Conventional
- Ownership: Fee Simple
- Total actual rent: 0
- Electric utility on property: Yes
- Road surface type: Paved
Price history
| Date | Event | Price |
|---|---|---|
| 9/15/2023 | Sold | $740,000-2.4%$341/sqft |
Source:  Stellar MLS #A4576998 Report a problem Stellar MLS #A4576998 Report a problem | ||
| 8/14/2023 | Pending sale | $758,000$349/sqft |
Source: Stellar MLS #A4576998 Report a problem | ||
| 7/27/2023 | Listed for sale | $758,000+13.1%$349/sqft |
Source: Stellar MLS #A4576998 Report a problem | ||
| 6/27/2022 | Listing removed | -- |
Source: Zillow Rental Network_1 Report a problem | ||
| 5/30/2022 | Listed for rent | $7,000$3/sqft |
Source: Zillow Rental Network_1 Report a problem | ||
| 4/26/2022 | Sold | $670,000+4.7%$308/sqft |
Source: Public Record Report a problem | ||
| 4/3/2022 | Pending sale | $640,000$295/sqft |
Source: Stellar MLS #A4530286 Report a problem | ||
| 4/1/2022 | Listed for sale | $640,000+66.2%$295/sqft |
Source: Stellar MLS #A4530286 Report a problem | ||
| 1/10/2018 | Sold | $385,000-3.5%$177/sqft |
Source: Public Record Report a problem | ||
| 11/29/2017 | Pending sale | $399,000$184/sqft |
Source: Premier Sotheby's Intl Realty #A4196598 Report a problem | ||
| 10/31/2017 | Price change | $399,000-4.8%$184/sqft |
Source: Premier Sotheby's International Realty #A4196598 Report a problem | ||
| 9/20/2017 | Listed for sale | $419,000+18%$193/sqft |
Source: Premier Sotheby's International Realty #A4196598 Report a problem | ||
| 11/20/2014 | Sold | $355,000-3.9%$163/sqft |
Source: Public Record Report a problem | ||
| 10/6/2014 | Price change | $369,500-1.3%$170/sqft |
Source: RE/MAX ALLIANCE GROUP #A4105199 Report a problem | ||
| 9/19/2014 | Listed for sale | $374,500+11.8%$172/sqft |
Source: RE/MAX ALLIANCE GROUP #A4105199 Report a problem | ||
| 9/14/2010 | Sold | $335,000-4.3%$154/sqft |
Source: Public Record Report a problem | ||
| 4/23/2010 | Price change | $350,000-4.1%$161/sqft |
Source: Michael Saunders & Companyr #3922193 Report a problem | ||
| 3/19/2010 | Price change | $365,000-2.7%$168/sqft |
Source: Michael Saunders & Companyr #3922193 Report a problem | ||
| 3/6/2010 | Listed for sale | $375,000$173/sqft |
Source: Michael Saunders & Companyr #3922193 Report a problem | ||
Public tax history
| Year | Property taxes | Tax assessment |
|---|---|---|
| 2025 | $5,850 -6.6% | $481,300 -5.7% |
| 2024 | $6,262 +3.4% | $510,200 +3.7% |
| 2023 | $6,056 +38.3% | $492,100 +29% |
| 2022 | $4,378 +0.9% | $381,422 +3% |
| 2021 | $4,340 -0.4% | $370,313 +1.4% |
| 2020 | $4,358 +3.1% | $365,200 +1.9% |
| 2019 | $4,227 | $358,400 +10.2% |
| 2018 | $4,227 -0.4% | $325,100 -3.3% |
| 2017 | $4,244 +15.7% | $336,200 +13.4% |
| 2016 | $3,667 | $296,600 0% |
| 2015 | $3,667 -4.3% | $296,700 +18.8% |
| 2014 | $3,833 +7% | $249,700 |
| 2013 | $3,581 +2.8% | $249,700 +1.9% |
| 2012 | $3,483 +2% | $245,000 +0.4% |
| 2011 | $3,414 +8.4% | $244,100 -3.5% |
| 2010 | $3,150 +4.3% | $252,900 -2.9% |
| 2009 | $3,020 | $260,559 +0.1% |
| 2008 | $3,020 -2% | $260,299 +3% |
| 2007 | $3,081 | $252,717 +2.5% |
| 2006 | -- | $246,553 +3% |
| 2005 | -- | $239,372 +3% |
| 2004 | $3,228 +379.1% | $232,400 +439.2% |
| 2003 | $674 | $43,100 |
Find assessor info on the county website
Neighborhood: 34229
Nearby homes
- $469,3003 bd2 ba1.8k sqft1351 Thornapple Dr, Osprey, FL 34229Off Market
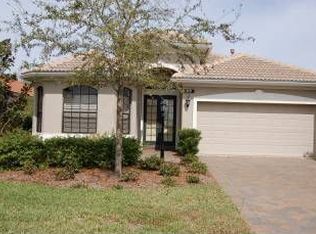
- $600,4003 bd2 ba2.2k sqft1355 Thornapple Dr, Osprey, FL 34229Off Market
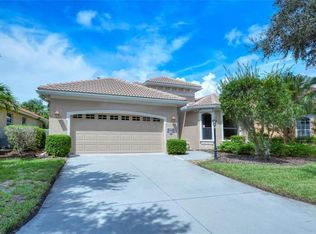
- $507,1003 bd2 ba2.3k sqft1357 Thornapple Dr, Osprey, FL 34229Off Market

- $485,3002 bd2 ba1.8k sqft1349 Thornapple Dr, Osprey, FL 34229Off Market
- $499,5003 bd2 ba1.8k sqft1347 Thornapple Dr, Osprey, FL 34229Off Market
- $520,2003 bd3 ba2k sqft1359 Thornapple Dr, Osprey, FL 34229Off Market
- $693,6003 bd3 ba2.3k sqft680 Shadow Bay Way, Osprey, FL 34229Off Market
- $621,1003 bd2 ba2.1k sqft676 Shadow Bay Way, Osprey, FL 34229Off Market
Nearby schools
GreatSchools rating
- 8/10Laurel Nokomis SchoolGrades: PK-8Distance: 4.3 mi
- 7/10Venice Senior High SchoolGrades: 9-12Distance: 6.3 mi
Schools provided by the listing agent
- Elementary: Laurel Nokomis Elementary
- Middle: Laurel Nokomis Middle
- High: Venice Senior High
Source: Stellar MLS. This data may not be complete. We recommend contacting the local school district to confirm school assignments for this home.
Get a cash offer in 3 minutes
Find out how much your home could sell for in as little as 3 minutes with a no-obligation cash offer.
Estimated market value
$679,800
Get a cash offer in 3 minutes
Find out how much your home could sell for in as little as 3 minutes with a no-obligation cash offer.
Estimated market value
$679,800
- Florida
- Sarasota County
- Osprey
- 34229
- 1353 THORNAPPLE DRIVE
Nearby cities
Nearby zip codes
Other Osprey Topics
