Skip main navigation
For sale
  • $995,000

    1348 Via Christina, Vista, CA 92084

    4beds
    2,088sqft
    : 
    Loading
    Get pre-qualified
    Single Family Residence
    Built in 1980
    10,454 Square Feet Lot
    $984,000 Zestimate®
    $477/sqft
    $-- HOA

    What's special

    Mature fruit treesGenerous three car garageAbundance of natural lightSpacious walk-in closetStainless steel appliancesAutomated sprinkler systemFour spacious bedrooms
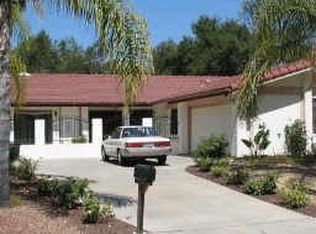
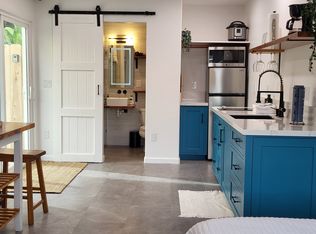
    Welcome to your Turnkey Dream Home featuring modern comforts and elegant upgrades, without HOA Dues. This immaculate four-bedroom, two bathroom home spans 2,088 square feet of beautifully upgraded living space on a 10,353 square feet lot, measuring.24 acres. Freshly painted inside and out, the residence glows with double pane vinyl windows, allowing an abundance of natural light that showcases the modern appeal. The hallway is illuminated by energy-efficient Sola tube lights. Central HVAC system ensures year-round comfort. An updated kitchen area boasts stainless steel appliances and a premium double oven for a chef's ultimate convenience. Four spacious bedrooms add to the comfort, and the Primary bedroom offers a private retreat, featuring a spacious walk-in closet. The expansive Family Room includes an open layout with a wet bar and sink optimized for hosting guests or cozy up near the fireplace for a relaxing evening. Enjoy your backyard oasis with private outdoor space, complete with mature fruit trees that offer low maintenance landscaping with a convenient automated sprinkler system. A generous three car garage includes laundry hookups as well as abundant storage areas. This prime Vista location, located in a highly desirable neighborhood offers unparalleled convenience, just minutes from the 78-freeway, allowing for easy commuting. Enjoy short, scenic walks or access the neighborhood gate to local favorites featuring Brengle Terrace Park, the Moonlight Amphitheater, and the beautiful Alta Vista Botanical Gardens. Some photos shown are digitally altered.
    6 days
    |
    731
    |
    54
    |

    Zillow last checked:

    Listing updated:

    Listed by:

    Shari J Sayers DRE #01910051 760-212-4095,

    Over the Top Realty

    Source: SDMLS,MLS#: 260016680MLS LogoOriginating MLS: SDMLS

    Loading...

      Facts & features

      Interior

      Bedrooms & bathrooms
      • Bedrooms: 4
      • Bathrooms: 2
      • Full bathrooms: 2
      Heating
      • Forced Air Unit
      Cooling
      • Central Forced Air
      Appliances
      • Included: Dishwasher, Disposal, Dryer, Garage Door Opener, Refrigerator, Washer, Double Oven, Ice Maker, Vented Exhaust Fan, Water Line to Refr, Gas Range, Counter Top, Gas Cooking
      • Laundry: Gas & Electric Dryer HU
      Features
      • Number of fireplaces: 1
      • Fireplace features: FP in Family Room
      Interior area
      • Total structure area: 2,088
      • Total interior livable area: 2,088 sqft

      Property

      Parking
      • Total spaces: 6
      • Parking features: Attached
      • Garage spaces: 3
      Features
      • Levels: 1 Story
      • Pool features: N/K
      • Fencing: Partial
      Lot
      • Size: 10,454 Square Feet
      Details
      • Parcel number: 1735111300
      • Zoning: R1
      • Zoning description: R1

      Construction

      Type & style
      • Home type: SingleFamily
      • Architectural style: Ranch
      • Property subtype: Single Family Residence
      Materials
      • Wood/Stucco
      • Roof: Tile
      Condition
      • Year built: 1980

      Utilities & green energy

      • Sewer: Sewer Connected
      • Water: Meter on Property

      Community & HOA

      Community
      • Subdivision: Vista
      Location
      • Region: Vista

      Financial & listing details

      • Price per square foot: $477/sqft
      • Tax assessed value: $702,435
      • Annual tax amount: $8,717
      • Date on market: 7/8/2026
      • Listing terms: Cal Vet,Cash,Cash To New Loan,Conventional,FHA,Submit,VA

        Estimated market value

        $984,000

        $935,000 - $1.03M

        $4,365/mo

        Price history

        DateEventPrice
        7/9/2026Listed for sale$995,000+89.5%$477/sqft
        Source: SDMLS #260016680 Report a problem
        8/11/2017Sold$525,000$251/sqft
        Source: Public Record Report a problem

        Public tax history

        YearProperty taxesTax assessment
        2025$8,717 +5.5%$702,435 +2%
        2024$8,262 +2.2%$688,663 +2%
        2023$8,082 +0.2%$675,161 +2%
        2022$8,063 +18.2%$661,924 +19.9%
        2021$6,820 +0.5%$551,866 +1%
        2020$6,785 +14.1%$546,208 +2%
        2019$5,945 -7%$535,499 +2%
        2018$6,393 +180.8%$525,000 +147.7%
        2017$2,277 +2.5%$211,933 +2%
        2016$2,222 +0.4%$207,779 +1.5%
        2015$2,212 +2.5%$204,659 +2%
        2014$2,158 $200,651 +0.5%
        2013-- $199,745 +2%
        2012-- $195,830 +2%
        2011-- $191,991 +0.8%
        2010-- $190,557 -0.2%
        2009-- $191,011 +2%
        2008-- $187,267 +2%
        2007-- $183,596 +2%
        2006-- $179,997 +2%
        2005-- $176,468 +2%
        2004-- $173,009 +1.9%
        2003-- $169,839 +2%
        2002-- $166,510 +2%
        2001-- $163,246
        Find assessor info on the county website

        Monthly payment

        Est. payment

        Payment breakdown

        Explore the cost of this home by adjusting the details. Changes won't be saved.
        All calculations are estimates and provided by Zillow, Inc. for informational purposes only. Actual amounts may vary.
        HOA fees may include property taxes on listings classified as Co-Ops. Contact the listing agent and/or owner for fee details.
        Mortgage interest rates are dependent on a number of factors, including credit score, down payment, and repayment length. Interest rate data provided by Zillow Group Marketplace, Inc. as of 1/1/1970 from various mortgage lenders with which we have lead or other similar arrangements; the Estimated Payment is an average of those rates.
        See how much you could borrow to make a competitive offer.

        Climate risks

        Neighborhood: 92084

        Getting around

        17 / 100
        Car-Dependent
        26 / 100
        Some Transit
        22 / 100
        Somewhat Bikeable

        Nearby schools

        GreatSchools rating

        A local agent can set up tours, give advice and negotiate with sellers.

        Browse local experts

        Similar homes

            • Local buyer's agents are ready to help