Welcome to Aspire at Sunnyside, where modern design and a true sense of community come together beautifully. The stunning Paso Fino plan offers the perfect blend of space, style, and functionality with four spacious bedrooms, three bathrooms, and an inviting open great room perfect for entertaining or simply relaxing with loved ones. Designed with our modern Loft-inspired interior selection, this home is both stylish and sophisticated. The chef-inspired kitchen is a showstopper, featuring rich Espresso cabinetry, Iced White quartz countertops, a generous island for meal prep and gathering, and sleek stainless-steel appliances. A versatile den offers endless possibilities whether you need a home office, creative space, or quiet retreat. The luxurious owner's suite provides a private sanctuary, complete with a spa-like bath and an expansive walk-in closet. Throughout the home, a combination of plush carpeting and luxury vinyl plank flooring adds warmth and refinement. Set in a vibrant community with easy access to parks and major commuter routes, Aspire at Sunnyside offers an exceptional lifestyle come see this home today! **Prices subject to change, photos may be of a model home or virtually staged, actual home will vary.
Sold for $508,990
$508,990
1348 W Clara Ave, Fowler, CA 93625
4beds
3baths
1,973sqft
Residential, Single Family Residence
Built in ----
6,899 Square Feet Lot
$514,800 Zestimate®
$258/sqft
$2,836 Estimated rent
Home value
$514,800
$463,000 - $571,000
$2,836/mo
Zestimate® history
Owner options
List your home for rent
$2,836/mo
Rent Zestimate®
Find your next renter with Zillow Rental Manager. Plus, with online applications, you can quickly screen prospective tenants – for free.
$2,836/mo
Rent Zestimate®
Refinance and save
$3,435/mo
Est. payment
Refinancing to a lower rate could help reduce your monthly payments and save thousands over the life of the loan.
$3,435/mo
Est. payment
Explore your selling options
Work with a Zillow partner agent
Leverage their expertise and Zillow's premium Showcase listings to get your home seen by more buyers.
Get startedList with your own agent
Get your home in front of millions of buyers by listing it on Zillow.
Learn how to do itSell it yourself
Take full control of how buyers see your home on Zillow by listing For Sale by Owner (FSBO).
List your homeWhat's special
Zillow last checked:
Listing updated:
Listed by:
Michelle Nguyen DRE #02054803 714-368-4506,
K. Hovnanian California Operat
Bought with:
Nonmember Nonmember
Nonmember
Source: Fresno MLS,MLS#: 626366Originating MLS: Fresno MLS
Facts & features
Interior
Bedrooms & bathrooms
- Bedrooms: 4
- Bathrooms: 3
Primary bedroom
- Area: 0
- Dimensions: 0 x 0
Bedroom 1
- Area: 0
- Dimensions: 0 x 0
Bedroom 2
- Area: 0
- Dimensions: 0 x 0
Bedroom 3
- Area: 0
- Dimensions: 0 x 0
Bedroom 4
- Area: 0
- Dimensions: 0 x 0
Bathroom
- Features: Tub/Shower, Shower
Dining room
- Features: Living Room/Area
- Area: 0
- Dimensions: 0 x 0
Family room
- Area: 0
- Dimensions: 0 x 0
Kitchen
- Features: Eat-in Kitchen, Breakfast Bar, Pantry
- Area: 0
- Dimensions: 0 x 0
Living room
- Area: 0
- Dimensions: 0 x 0
Basement
- Area: 0
Heating
- Has Heating (Unspecified Type)
Cooling
- Central Air
Appliances
- Included: F/S Range/Oven, Gas Appliances, Electric Appliances, Disposal, Dishwasher
- Laundry: Inside
Features
- Great Room, Den/Study
- Flooring: Carpet, Tile, Vinyl
- Windows: Double Pane Windows
- Has fireplace: No
Interior area
- Total structure area: 1,973
- Total interior livable area: 1,973 sqft
Property
Parking
- Parking features: Garage - Attached
- Has attached garage: Yes
Features
- Levels: One
- Stories: 1
- Fencing: Fenced
Lot
- Size: 6,899 Square Feet
- Features: Urban, Sprinklers In Front
Details
- Parcel number: 34526204S
Construction
Type & style
- Home type: SingleFamily
- Architectural style: Mediterranean
- Property subtype: Residential, Single Family Residence
Materials
- Stucco, Stone
- Foundation: Concrete
- Roof: Tile
Details
- Builder name: K. Hovnanian Homes - Paso Fino Lot 2007
Utilities & green energy
- Water: Public
- Utilities for property: Public Utilities
Community & HOA
Location
- Region: Fowler
Financial & listing details
- Price per square foot: $258/sqft
- Tax assessed value: $518,670
- Date on market: 3/4/2025
- Cumulative days on market: 48 days
- Listing agreement: Exclusive Right To Sell
- Listing terms: Government,Conventional,Cash
Price history
| Date | Event | Price |
|---|---|---|
| 6/18/2025 | Sold | $508,990$258/sqft |
Source: Fresno MLS #626366 Report a problem | ||
| 4/22/2025 | Pending sale | $508,990$258/sqft |
Source: Fresno MLS #626366 Report a problem | ||
| 3/1/2025 | Listed for sale | $508,990$258/sqft |
Source:  K. Hovnanian Companies, LLC Report a problem K. Hovnanian Companies, LLC Report a problem | ||
Public tax history
| Year | Property taxes | Tax assessment |
|---|---|---|
| 2026 | -- | $518,670 +752% |
| 2025 | $1,620 +366.4% | $60,880 +101.1% |
| 2024 | $347 | $30,280 |
Find assessor info on the county website
Neighborhood: 93625
Nearby homes
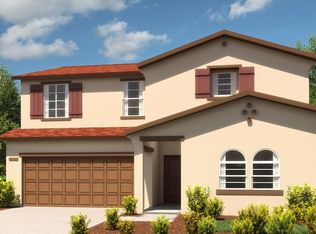
- $529,9905 bd4 ba2.5k sqft1360 W Clara Ave, Fowler, CA 93625Sold
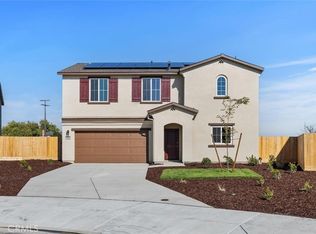
- $460,0004 bd3 ba2.2k sqft1482 W Clara Ave, Fowler, CA 93625Sold
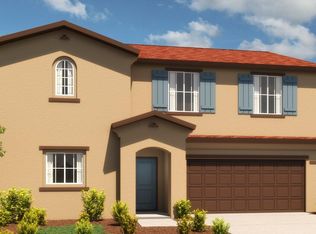
- $533,6204 bd3 ba2.2k sqft1326 W Clara Ave, Fowler, CA 93625Sold
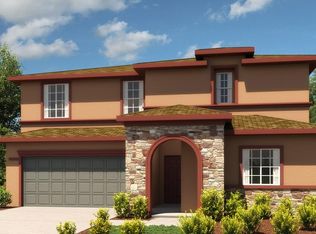
- $554,9905 bd4 ba2.5k sqft1318 W Clara Ave, Fowler, CA 93625Sold
- $499,9904 bd3 ba1.9k sqft1378 W Clara Ave, Fowler, CA 93625Sold
- $533,9904 bd3 ba2.2k sqft1368 W Clara Ave, Fowler, CA 93625Sold
- $478,2403 bd2 ba1.6k sqft1444 Clara Ave, Fowler, CA 93625Sold
- $505,0005 bd3 ba2.7k sqft1090 Clara Ave, Fowler, CA 93625Sold
Nearby schools
GreatSchools rating
- 4/10Fremont Elementary SchoolGrades: 3-5Distance: 1.1 mi
- 4/10John Sutter Middle SchoolGrades: 6-8Distance: 1.2 mi
- 7/10Fowler High SchoolGrades: 9-12Distance: 1.3 mi
Schools provided by the listing agent
- Elementary: Marshall
- Middle: Sutter
- High: Fowler
Source: Fresno MLS. This data may not be complete. We recommend contacting the local school district to confirm school assignments for this home.
Get a cash offer in 3 minutes
Find out how much your home could sell for in as little as 3 minutes with a no-obligation cash offer.
Estimated market value
$514,800
Get a cash offer in 3 minutes
Find out how much your home could sell for in as little as 3 minutes with a no-obligation cash offer.
Estimated market value
$514,800
- California
- Fresno County
- Fowler
- 93625
- 1348 W Clara Ave
