Skip main navigation
Sold for $460,000
  • Listing Provided by: London Properties
    Bought with: NONMEMBER MRML
    $460,000

    1482 W Clara Ave, Fowler, CA 93625

    4beds
    2,222sqft
    Single Family Residence
    Built in 2025
    6,900 Square Feet Lot
    $458,300 Zestimate®
    $207/sqft
    $2,985 Estimated rent

    Home value

    $458,300

    $417,000 - $504,000

    $2,985/mo

    Zestimate® history
    Loading
    Loading...

    Owner options

    List your home for rent

    $2,985/mo

    Rent Zestimate®

    Find your next renter with Zillow Rental Manager. Plus, with online applications, you can quickly screen prospective tenants – for free.

    Learn more

    $2,985/mo

    Rent Zestimate®

    Refinance and save

    $2,937/mo

    Est. payment

    Refinancing to a lower rate could help reduce your monthly payments and save thousands over the life of the loan.

    See today's rates

    $2,937/mo

    Est. payment

    Explore your selling options

    Work with a Zillow partner agent

    Leverage their expertise and Zillow's premium Showcase listings to get your home seen by more buyers.

    Get started

    List with your own agent

    Get your home in front of millions of buyers by listing it on Zillow.

    Learn how to do it

    Sell it yourself

    Take full control of how buyers see your home on Zillow by listing For Sale by Owner (FSBO).

    List your home

    What's special

    Spacious loftSpa-like bathVersatile denGenerously sized backyardLarge walk-in closetPrimary suiteBianco antico quartz countertops
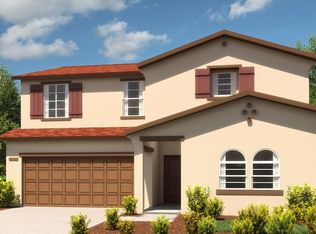
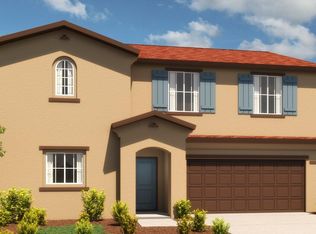
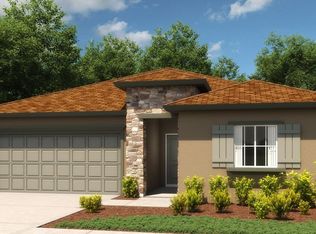
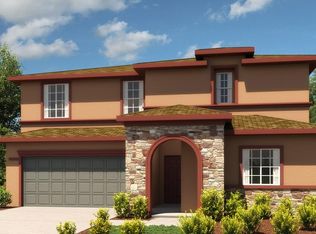
    This stunning K. Hovnanian home in the Aspire at Sunnyside community offers the perfect blend of modern design, comfort, and functionality. The beautiful residence features four spacious bedrooms, 2.5 baths, a versatile den, and an upstairs loft. Downstairs, you’ll find a gorgeous kitchen with linen cabinets, Bianco Antico quartz countertops, and stainless-steel appliances, flowing seamlessly into the open family room, ideal for entertaining and everyday living. A den on the main level can easily be used as a home office or extra bedroom. Upstairs, a spacious loft provides additional living or play space, while the primary suite offers a large walk-in closet and a spa-like bath. The home also features a generously sized backyard. This is your opportunity to make this home yours.

    Zillow last checked:

    Listing updated:

    Listing Provided by:

    Juan Carlos Mora DRE #01496414 559-905-5040,

    London Properties

    Bought with:

    General NONMEMBER, DRE #01878034

    NONMEMBER MRML

    Source: CRMLS,MLS#: FR26005002MLS LogoOriginating MLS: California Regional MLS

    Facts & features

    Interior

    Bedrooms & bathrooms
    • Bedrooms: 4
    • Bathrooms: 3
    • Full bathrooms: 2
    • 1/2 bathrooms: 1
    • Main level bathrooms: 2
    • Main level bedrooms: 4
    Bathroom
    • Features: Dual Sinks, Walk-In Shower
    Kitchen
    • Features: Quartz Counters
    Heating
    • Central
    Cooling
    • Central Air
    Appliances
    • Included: Dishwasher, Disposal, Gas Range, Water Heater
    • Laundry: Inside
    Features
    • Eat-in Kitchen, Multiple Staircases, Quartz Counters, Loft
    • Flooring: Carpet, Vinyl
    • Windows: Double Pane Windows
    • Has fireplace: No
    • Fireplace features: None
    • Common walls with other units/homes: No Common Walls
    Interior area
    • Total interior livable area: 2,222 sqft

    Property

    Parking
    • Total spaces: 2
    • Parking features: Garage Faces Front
    • Attached garage spaces: 2
    Features
    • Levels: Two
    • Stories: 2
    • Entry location: 1
    • Pool features: None
    • Fencing: Wood
    • Has view: Yes
    • View description: Neighborhood
    Lot
    • Size: 6,900 sqft
    • Features: Front Yard, Sprinklers In Front
    Details
    • Parcel number: 34526109S
    • Zoning: R1
    • Special conditions: Standard

    Construction

    Type & style
    • Home type: SingleFamily
    • Property subtype: Single Family Residence
    Materials
    • Concrete, Stucco
    • Foundation: Concrete Perimeter
    • Roof: Tile
    Condition
    • New construction: Yes
    • Year built: 2025

    Utilities & green energy

    • Sewer: Public Sewer
    • Water: Public

    Community & neighborhood

    Community
    • Community features: Street Lights
    Location
    • Region: Fowler

    Other

    Other facts
    • Listing terms: Cash,Conventional,FHA,VA Loan

    Price history

    DateEventPrice
    3/4/2026Sold$460,000-6.1%$207/sqft
    Source: CRMLS #FR26005002 Report a problem
    2/3/2026Pending sale$489,990$221/sqft
    Source: CRMLS #FR26005002 Report a problem
    1/21/2026Price change$489,990-2%$221/sqft
    Source: K. Hovnanian Companies, LLC Report a problem
    12/17/2025Price change$499,990-2%$225/sqft
    Source: K. Hovnanian Companies, LLC Report a problem
    12/10/2025Price change$509,990-3%$230/sqft
    Source: K. Hovnanian Companies, LLC Report a problem
    7/24/2025Listed for sale$525,990$237/sqft
    Source: K. Hovnanian Companies, LLC Report a problem

    Public tax history

    YearProperty taxesTax assessment
    2025$1,011 +191.2%$60,880 +101.1%
    2024$347 $30,280

    Find assessor info on the county website

    Neighborhood: 93625

    Nearby schools

    GreatSchools rating
    Schools provided by the listing agent
    • Elementary: Marshall
    • Middle: Sutter

    Source: CRMLS. This data may not be complete. We recommend contacting the local school district to confirm school assignments for this home.

    Get a cash offer in 3 minutes
    Find out how much your home could sell for in as little as 3 minutes with a no-obligation cash offer.
    Estimated market value
    $458,300
    Get a cash offer in 3 minutes
    Find out how much your home could sell for in as little as 3 minutes with a no-obligation cash offer.
    Estimated market value
    $458,300