**MOVE-IN READY | MAINTENANCE-PROVIDED LIVING IN CHAPEL HILL VILLAS**
Welcome to the award-winning **Mansfield EX** by GC: James Engle Custom Homes—where sophisticated design meets effortless main-level living. This stunning twin villa offers a bright, open layout with soaring ceilings and high-end designer finishes throughout.
The main level features a spacious primary suite with a zero-entry shower, creating a true retreat, along with a secondary bedroom or private study—perfect for guests or a home office. The heart of the home showcases quartz countertops, wide-plank flooring, and a light-filled living space that seamlessly connects to a covered patio for easy indoor-outdoor living.
The finished lower level expands your living space with a generous rec room, third bedroom, and full bath—ideal for entertaining or hosting overnight guests.
Enjoy the benefits of maintenance-provided living, including lawn care and snow removal, allowing for a true lock-and-leave lifestyle.
Located in the highly desirable Chapel Hill community, residents have access to exceptional amenities, including two swimming pools, scenic walking trails, a clubhouse, and pickleball courts.
This is low-maintenance luxury living at its finest—don’t miss your opportunity to call it home.
Lot 23 Completed
Sold
Price Unknown
13481 W 174th Pl, Overland Park, KS 66221
3beds
2,558sqft
Villa
Built in ----
5,174 Square Feet Lot
$580,000 Zestimate®
$--/sqft
$3,920 Estimated rent
Home value
$580,000
$545,000 - $615,000
$3,920/mo
Zestimate® history
Owner options
List your home for rent
$3,920/mo
Rent Zestimate®
Find your next renter with Zillow Rental Manager. Plus, with online applications, you can quickly screen prospective tenants – for free.
$3,920/mo
Rent Zestimate®
Refinance and save
$275/mo
Est. payment
Refinancing to a lower rate could help reduce your monthly payments and save thousands over the life of the loan.
$275/mo
Est. payment
Explore your selling options
Work with a Zillow partner agent
Leverage their expertise and Zillow's premium Showcase listings to get your home seen by more buyers.
Get startedList with your own agent
Get your home in front of millions of buyers by listing it on Zillow.
Learn how to do itSell it yourself
Take full control of how buyers see your home on Zillow by listing For Sale by Owner (FSBO).
List your homeWhat's special
Zero-entry showerLight-filled living spaceSophisticated designHigh-end designer finishes throughoutQuartz countertopsSpacious primary suiteEffortless main-level living
Zillow last checked:
Listing updated:
Listed by:
Keith Viken 913-706-0628,
Weichert, Realtors Welch & Co.,
Kimberly Maxon 913-638-3838,
Weichert, Realtors Welch & Co.
Bought with:
Tara Blaufuss, SP00217989
RE/MAX Realty Suburban Inc
Source: Heartland MLS as distributed by MLS GRID,MLS#: 2539182
Facts & features
Interior
Bedrooms & bathrooms
- Bedrooms: 3
- Bathrooms: 3
- Full bathrooms: 3
Primary bedroom
- Level: First
Bedroom 2
- Level: First
Bedroom 3
- Level: Lower
Primary bathroom
- Level: First
Bathroom 2
- Level: First
Bathroom 3
- Level: Lower
Great room
- Level: First
Kitchen
- Level: First
Laundry
- Level: First
Recreation room
- Level: Lower
Heating
- Natural Gas
Cooling
- Electric
Appliances
- Included: Cooktop, Dishwasher, Disposal, Microwave, Stainless Steel Appliance(s)
- Laundry: Main Level
Features
- Custom Cabinets, Kitchen Island, Painted Cabinets, Pantry, Vaulted Ceiling(s), Walk-In Closet(s)
- Flooring: Carpet, Tile, Wood
- Basement: Finished,Radon Mitigation System,Sump Pump,Walk-Out Access,Walk-Up Access
- Number of fireplaces: 1
- Fireplace features: Great Room
Interior area
- Total structure area: 2,558
- Total interior livable area: 2,558 sqft
- Finished area above ground: 1,670
- Finished area below ground: 888
Property
Parking
- Total spaces: 2
- Parking features: Attached
- Attached garage spaces: 2
Lot
- Size: 5,174 Square Feet
- Features: Cul-De-Sac
Details
- Parcel number: NP861100000023
Construction
Type & style
- Home type: SingleFamily
- Architectural style: Traditional
- Property subtype: Villa
Materials
- Lap Siding, Stone Veneer
- Roof: Composition
Condition
- New Construction
- New construction: Yes
Details
- Builder model: Mansfield EX
- Builder name: James Engle
Utilities & green energy
- Sewer: Public Sewer
- Water: Public
Community & HOA
Community
- Subdivision: Chapel Hill Villas
HOA
- Has HOA: Yes
- Amenities included: Clubhouse, Pickleball Court(s), Play Area, Pool, Trail(s)
- Services included: Curbside Recycle, Maintenance Grounds, Snow Removal, Trash
- HOA fee: $275 monthly
- HOA name: Chapel Hill
Location
- Region: Overland Park
Financial & listing details
- Tax assessed value: $614,300
- Annual tax amount: $8,317
- Date on market: 3/30/2025
- Listing terms: Cash,Conventional
- Ownership: Private
- Road surface type: Paved
Price history
| Date | Event | Price |
|---|---|---|
| 6/26/2026 | Sold | -- |
Source:  Heartland MLS as distributed by MLS GRID #2539182 Report a problem Heartland MLS as distributed by MLS GRID #2539182 Report a problem | ||
| 5/28/2026 | Pending sale | $599,330$234/sqft |
Source: Heartland MLS as distributed by MLS GRID #2539182 Report a problem | ||
| 3/11/2026 | Price change | $599,330-4.9%$234/sqft |
Source: Heartland MLS as distributed by MLS GRID #2539182 Report a problem | ||
| 2/21/2026 | Price change | $629,900-0.8%$246/sqft |
Source: Heartland MLS as distributed by MLS GRID #2539182 Report a problem | ||
| 3/30/2025 | Listed for sale | $634,900$248/sqft |
Source: Heartland MLS as distributed by MLS GRID #2539182 Report a problem | ||
Public tax history
| Year | Property taxes | Tax assessment |
|---|---|---|
| 2025 | $8,383 +317.8% | $70,645 +307.9% |
| 2024 | $2,006 | $17,321 |
Find assessor info on the county website
Neighborhood: 66221
Nearby homes
- $--3 bd3 ba2.4k sqft13477 W 174th Pl, Overland Park, KS 66221Sold
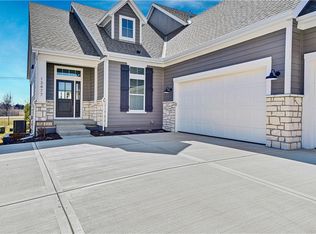
- $--3 bd3 ba2.5k sqft13485 W 174th Pl, Overland Park, KS 66221Sold
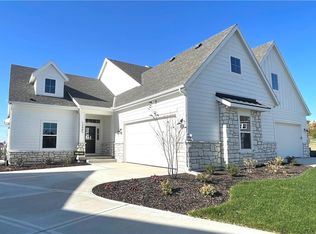
- $--3 bd3 ba2.5k sqft13489 W 174th Pl, Overland Park, KS 66221Sold

- $635,1004 bd4 ba2.6k sqft13480 W 174th Pl, Overland Park, KS 66221Off Market
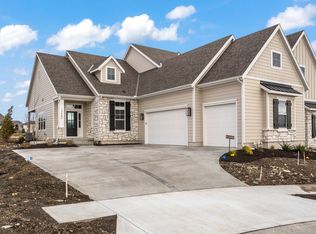
- $629,5003 bd3 ba2.4k sqft13465 W 174th Pl, Overland Park, KS 66221Pending
- $619,8003 bd3 ba2.4k sqft13476 W 174th Pl, Overland Park, KS 66221Off Market
- $4,3003 bd3 ba2.5k sqft13473 W 174th Pl, Overland Park, KS 66221For Rent
- $609,0003 bd3 ba2.4k sqft13464 W 174th Pl, Overland Park, KS 66221Off Market
Nearby schools
GreatSchools rating
- 8/10Prairie Creek Elementary SchoolGrades: PK-5Distance: 2.5 mi
- 5/10Spring Hill Middle SchoolGrades: 6-8Distance: 6.7 mi
- 8/10Spring Hill High SchoolGrades: 9-12Distance: 4 mi
Schools provided by the listing agent
- Elementary: Timber Sage
- Middle: Forest Spring
- High: Spring Hill
Source: Heartland MLS as distributed by MLS GRID. This data may not be complete. We recommend contacting the local school district to confirm school assignments for this home.
Get a cash offer in 3 minutes
Find out how much your home could sell for in as little as 3 minutes with a no-obligation cash offer.
Estimated market value
$580,000
Get a cash offer in 3 minutes
Find out how much your home could sell for in as little as 3 minutes with a no-obligation cash offer.
Estimated market value
$580,000
- Kansas
- Johnson County
- Overland Park
- 66221
- 13481 W 174th Pl
Nearby cities
Nearby neighborhoods
Nearby zip codes
Other Overland Park Topics
