Spring Parade of Homes Entry #183
MOVE-IN READY!!!
Welcome to Chapel Hill Villas in Overland Park, Kansas — where upscale, maintenance-provided living meets timeless design and thoughtful craftsmanship. This luxury twin-villa residence features the award-winning “Kelly” floor plan, with the GC being James Engle Custom Homes, offering reverse 1.5-story living with over 1,700 square feet on the main level and a finished lower level.
Inside, enjoy an open, light-filled layout with vaulted ceilings, wide-plank hardwood floors, and artisanal trim details. The gourmet kitchen includes quartz countertops, a stainless steel appliance package, and elegant designer lighting. The main-level primary suite features a curbless shower, upgraded tile, and a spacious walk-in closet, while a second main-floor bedroom provides flexible space for guests or an office. The finished lower level adds a recreation room, third bedroom, and full bath—ideal for entertaining or extended-stay visitors.
Step outside to a covered patio that invites you to relax and enjoy maintenance-free outdoor living. Homeowners at Chapel Hill Villas appreciate snow removal and lawn care included, making it easy to lock and leave with confidence.
Residents also enjoy access to two community pools, a clubhouse, walking trails, and pickleball courts, creating a resort-like lifestyle in one of South Overland Park’s most desirable locations. Conveniently located near 69 Highway, Spring Hill Schools, and premier shopping and dining, limited opportunities remain in this sought-after villa community.
Experience the Kelly floor plan at Chapel Hill Villas — move-in ready luxury designed for comfort, style, and ease.
Lot 27 Completed There is road construction and 179th Street is closed at Grant and 179th Streets
Pending
$629,500
13465 W 174th Pl, Overland Park, KS 66221
3beds
2,421sqft
:
Get pre-qualified$4,373/mo
Villa
Built in ----
7,629 Square Feet Lot
$-- Zestimate®
$260/sqft
$275/mo HOA
What's special
Main-level primary suiteQuartz countertopsVaulted ceilingsGourmet kitchenUpgraded tileSpacious walk-in closetArtisanal trim details
- 610 days |
- 88 |
- 0 |
Zillow last checked:
Listing updated:
Listed by:
Keith Viken 913-706-0628,
Weichert, Realtors Welch & Co.,
Kimberly Maxon 913-638-3838,
Weichert, Realtors Welch & Co.
Source: Heartland MLS as distributed by MLS GRID,MLS#: 2521214
Facts & features
Interior
Bedrooms & bathrooms
- Bedrooms: 3
- Bathrooms: 3
- Full bathrooms: 3
Primary bedroom
- Features: All Carpet
- Level: First
Bedroom 2
- Features: All Carpet
- Level: First
Bedroom 3
- Features: All Carpet
- Level: Lower
Primary bathroom
- Features: Ceramic Tiles
- Level: First
Bathroom 2
- Features: Ceramic Tiles
- Level: First
Bathroom 3
- Features: Ceramic Tiles
- Level: Lower
Great room
- Level: First
Kitchen
- Level: First
Laundry
- Features: Ceramic Tiles
- Level: First
Recreation room
- Features: All Carpet
- Level: Lower
Heating
- Forced Air, Natural Gas
Cooling
- Electric
Appliances
- Included: Cooktop, Dishwasher, Disposal, Exhaust Fan, Humidifier, Microwave, Stainless Steel Appliance(s)
- Laundry: Main Level
Features
- Custom Cabinets, Kitchen Island, Painted Cabinets, Pantry, Vaulted Ceiling(s), Walk-In Closet(s), Wet Bar
- Flooring: Carpet, Tile, Wood
- Basement: Finished,Radon Mitigation System,Sump Pump,Walk-Out Access,Walk-Up Access
- Number of fireplaces: 1
- Fireplace features: Great Room
Interior area
- Total structure area: 2,421
- Total interior livable area: 2,421 sqft
- Finished area above ground: 1,700
- Finished area below ground: 721
Property
Parking
- Total spaces: 2
- Parking features: Attached, Garage Faces Side, Off Street
- Attached garage spaces: 2
Lot
- Size: 7,629 Square Feet
- Features: Level
Details
- Parcel number: NP861100000027
Construction
Type & style
- Home type: SingleFamily
- Architectural style: Traditional
- Property subtype: Villa
Materials
- Frame, Stone Veneer
- Roof: Composition
Condition
- New Construction
- New construction: Yes
Details
- Builder model: Kelly
- Builder name: James Engle
Utilities & green energy
- Sewer: Public Sewer
- Water: Public
Community & HOA
Community
- Subdivision: Chapel Hill Villas
HOA
- Has HOA: Yes
- Amenities included: Clubhouse, Play Area, Pool, Trail(s)
- Services included: Curbside Recycle, Maintenance Grounds, Snow Removal, Trash
- HOA fee: $275 monthly
- HOA name: Chapel Hill
Location
- Region: Overland Park
Financial & listing details
- Price per square foot: $260/sqft
- Tax assessed value: $583,400
- Annual tax amount: $8,377
- Date on market: 11/24/2024
- Listing terms: Cash,Conventional
- Ownership: Private
- Road surface type: Paved
Estimated market value
Not available
Estimated sales range
Not available
Not available
Price history
| Date | Event | Price |
|---|---|---|
| 6/24/2026 | Pending sale | $629,500$260/sqft |
Source:  Heartland MLS as distributed by MLS GRID #2521214 Report a problem Heartland MLS as distributed by MLS GRID #2521214 Report a problem | ||
| 8/1/2025 | Price change | $629,500-1.6%$260/sqft |
Source: Heartland MLS as distributed by MLS GRID #2521214 Report a problem | ||
| 11/25/2024 | Listed for sale | $639,500$264/sqft |
Source: Heartland MLS as distributed by MLS GRID #2521214 Report a problem | ||
Public tax history
| Year | Property taxes | Tax assessment |
|---|---|---|
| 2025 | $7,834 +187.4% | $67,091 +174.3% |
| 2024 | $2,725 | $24,458 |
Find assessor info on the county website
Monthly payment
Est. payment
Payment breakdown
Explore the cost of this home by adjusting the details. Changes won't be saved.Climate risks
Neighborhood: 66221
Nearby schools
GreatSchools rating
- 8/10Prairie Creek Elementary SchoolGrades: PK-5Distance: 2.5 mi
- 5/10Spring Hill Middle SchoolGrades: 6-8Distance: 6.7 mi
- 8/10Spring Hill High SchoolGrades: 9-12Distance: 4 mi
Schools provided by the listing agent
- Elementary: Timber Sage
- Middle: Forest Spring
- High: Spring Hill
Source: Heartland MLS as distributed by MLS GRID. This data may not be complete. We recommend contacting the local school district to confirm school assignments for this home.
- $4,3003 bd3 ba2.5k sqft13473 W 174th Pl, Overland Park, KS 66221For Rent
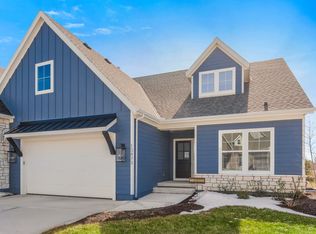
- $--3 bd3 ba2.5k sqft13461 W 174th Pl, Overland Park, KS 66221Sold
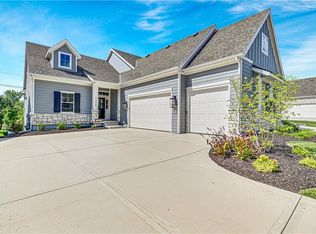
- $--3 bd3 ba2.5k sqft13423 W 174th Ter, Overland Park, KS 66221Sold
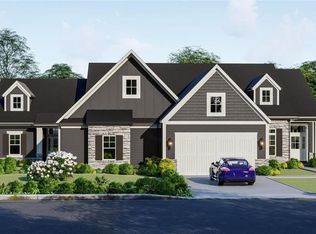
- $585,7003 bd3 ba1.7k sqft13469 W 174th Pl, Overland Park, KS 66221Off Market
- $--3 bd3 ba2.4k sqft13477 W 174th Pl, Overland Park, KS 66221Sold
- $596,3003 bd3 ba2.5k sqft13457 W 174th Pl, Overland Park, KS 66221Off Market
- $611,7003 bd3 ba2.4k sqft13464 W 174th Pl, Overland Park, KS 66221Off Market
- $626,0003 bd3 ba2.4k sqft13476 W 174th Pl, Overland Park, KS 66221Off Market
A local agent can set up tours, give advice and negotiate with sellers.
A local lender can help you make sure your offer is ready when you are.
Similar homes
- $667,3303 bd3 ba2.5k sqft13407 W 174th Ter, Overland Park, KS 66221New Construction
 MLS ID #2597830, Keith Viken, Weichert, Realtors Welch & Co.. Heartland MLS as distributed by MLS GRID
 - $665,1223 bd3 ba2.5k sqft13411 W 174th Ter, Overland Park, KS 66221New Construction
 MLS ID #2597845, Keith Viken, Weichert, Realtors Welch & Co.. Heartland MLS as distributed by MLS GRID
 - $669,5103 bd3 ba2.5k sqft13427 W 174th Ter, Overland Park, KS 66221New Construction
 MLS ID #2597837, Keith Viken, Weichert, Realtors Welch & Co.. Heartland MLS as distributed by MLS GRID
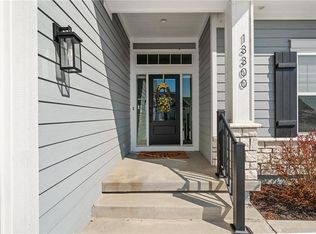
 - $585,0004 bd4 ba2.7k sqft13300 W 174th Pl, Overland Park, KS 66221For Sale
 MLS ID #2613073, Natalie Freeman, Weichert, Realtors Welch & Co.. Heartland MLS as distributed by MLS GRID
 - $679,0003 bd3 ba2.4k sqft13431 W 174th Ter, Overland Park, KS 66221New ConstructionMLS ID #2582490, Keith Viken, Weichert, Realtors Welch & Co.. Heartland MLS as distributed by MLS GRID
- $728,7244 bd3 ba3k sqft17412 Richards St, Overland Park, KS 66221New ConstructionHeartland MLS as distributed by MLS GRID
- $749,0004 bd3 ba2.7k sqft17104 Bradshaw St, Overland Park, KS 66221For SaleMLS ID #2628534, Bill Gerue, Weichert, Realtors Welch & Co.. Heartland MLS as distributed by MLS GRID
- $876,0324 bd3 ba3.4k sqft17408 Parkhill St, Overland Park, KS 66221New ConstructionHeartland MLS as distributed by MLS GRID
- $725,0005 bd4 ba3k sqft12000 W 184th St, Overland Park, KS 66013For SaleMLS ID #2630746, Shannon Brimacombe, Compass Realty Group. Heartland MLS as distributed by MLS GRID
- $623,2314 bd4 ba2.2k sqft17809 Rainbow Blvd, Overland Park, KS 66085New ConstructionHeartland MLS as distributed by MLS GRID
- $875,0004 bd5 ba3.2k sqft12818 W 172nd Ter, Overland Park, KS 66221New ConstructionMLS ID #2616212, Bill Gerue, Weichert, Realtors Welch & Co.. Heartland MLS as distributed by MLS GRID
- $879,9004 bd4 ba2.9k sqft12709 W 174th St, Overland Park, KS 66221For SaleMLS ID #2616519, Michael Hagen, EXP Realty LLC. Heartland MLS as distributed by MLS GRID
- $623,8524 bd4 ba2.2k sqft2404 W 177th St, Overland Park, KS 66085New ConstructionHeartland MLS as distributed by MLS GRID
- $575,0004 bd3 ba2.4k sqft15320 W 173rd St, Olathe, KS 66062For SaleMLS ID #2619416, Heather Leiker, Weichert, Realtors Welch & Co.. Heartland MLS as distributed by MLS GRID
- $925,0004 bd4 ba3.1k sqft12705 W 174th St, Overland Park, KS 66221New ConstructionMLS ID #2565018, Bill Gerue, Weichert, Realtors Welch & Co.. Heartland MLS as distributed by MLS GRID
- $575,0004 bd3 ba2.2k sqft17359 S Kaw St, Olathe, KS 66062For SaleMLS ID #2630362, Melanie Johnson, ReeceNichols - Leawood. Heartland MLS as distributed by MLS GRID
- $598,9104 bd4 ba2.2k sqft17644 High St, Overland Park, KS 66085New ConstructionMLS ID #2607435, Sundance Team, Rodrock & Associates Realtors. Heartland MLS as distributed by MLS GRID
- $664,0504 bd4 ba2.7k sqft17385 W 169th Pl, Olathe, KS 66062New ConstructionHeartland MLS as distributed by MLS GRID
- $642,9003 bd3 ba2.2k sqft15431 W 161st St, Olathe, KS 66062New ConstructionMLS ID #2563685, Chavon Swartz, Weichert, Realtors Welch & Co.. Heartland MLS as distributed by MLS GRID
- $825,0004 bd4 ba3k sqft18304 Monrovia St, Overland Park, KS 66013For SaleMLS ID #2624431, Julie Kardis, ReeceNichols - Leawood. Heartland MLS as distributed by MLS GRID
